
Golf Course - Eco Friendly
Address
2301 Scarlet Lane, El Reno, OK
Price
$ 219,400
Property Attributes
- MLS#1202841
- TypeSingle Family
- Listing Status Active
- CountyCANADIAN
- CityEl Reno
- NeighborhoodCrimson Lake Estates Ph I
- Zip73036
- StyleTraditional
- Year Built2021
- Price$ 219,400
- Bedrooms4
- Full Bathrooms2
- Half Bathrooms0
- Sqr Footage1670
- Lot Size0.1378 Acres
Data Source:
Oklahoma City Metro MLS (OKCAR)
Property Description
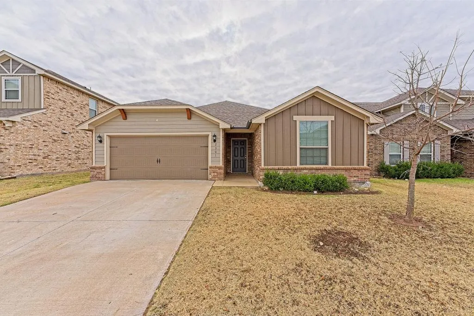
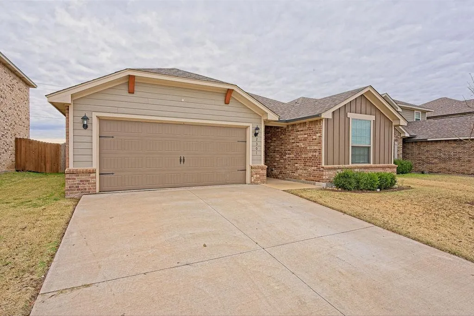
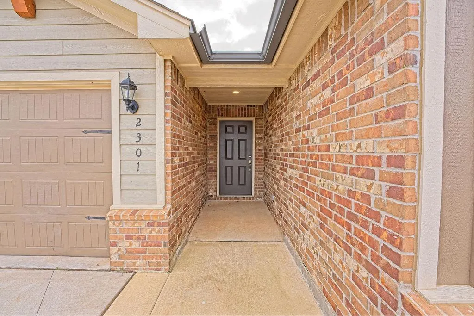
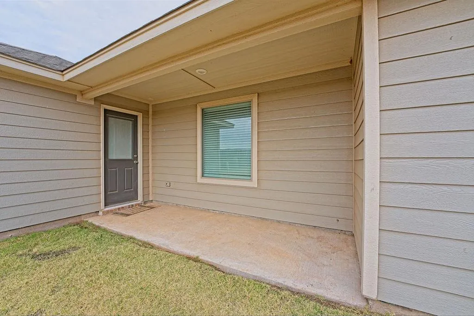
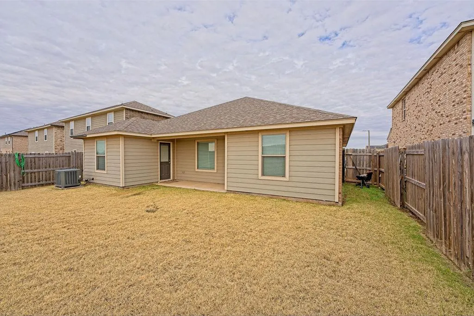
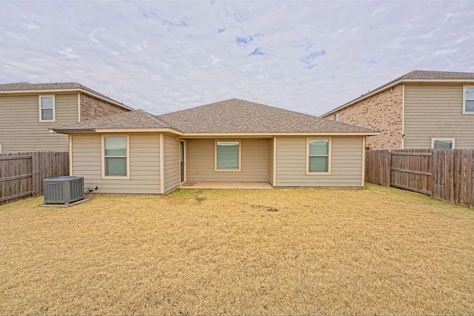
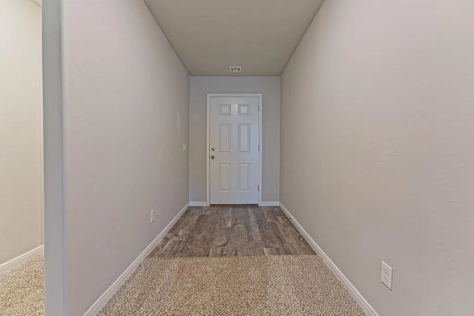
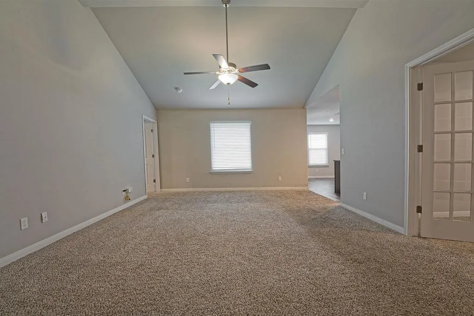
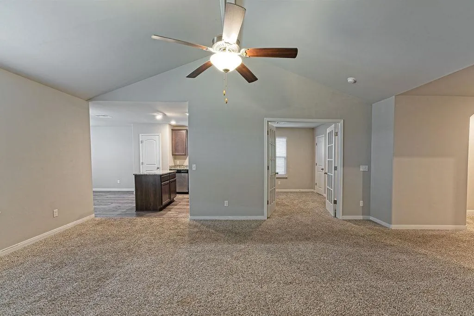
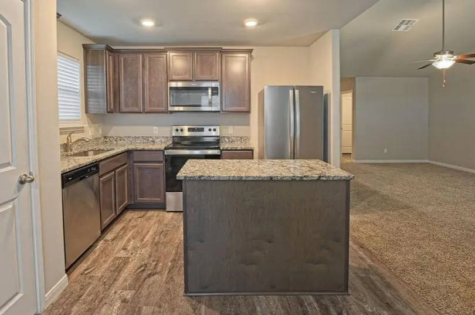
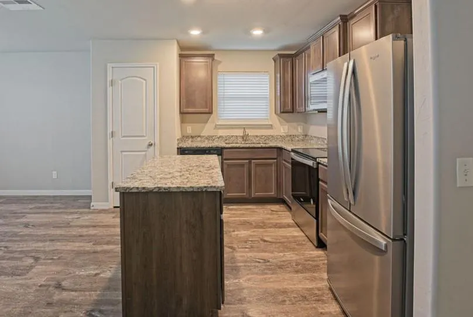
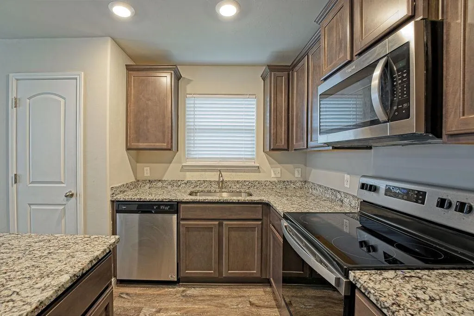
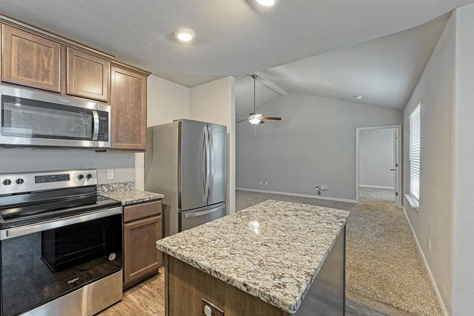
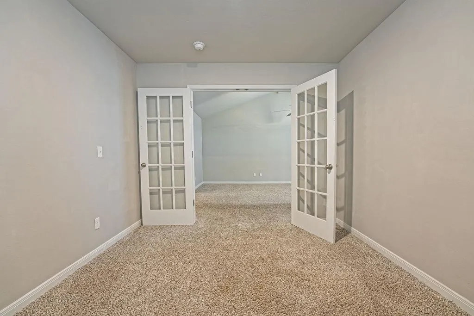
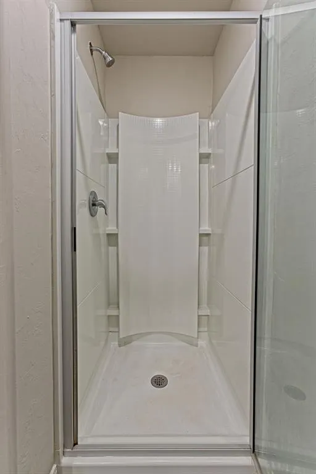
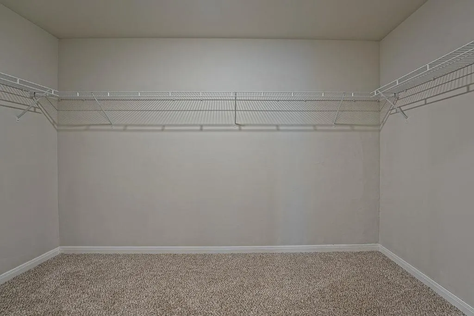
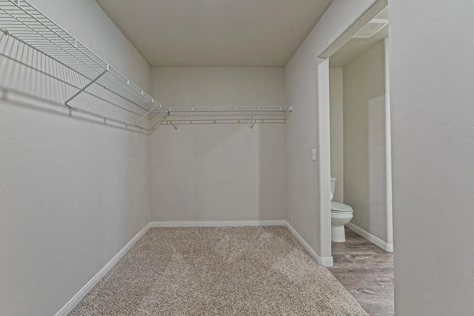
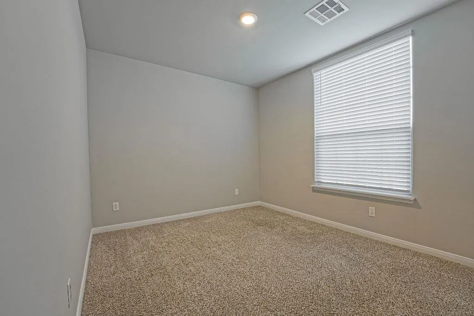
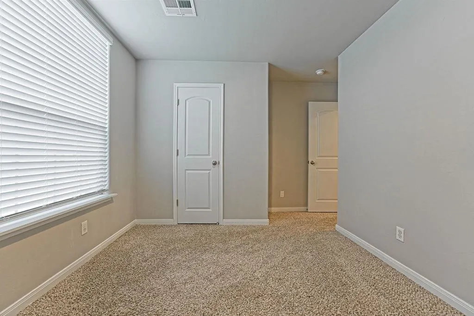
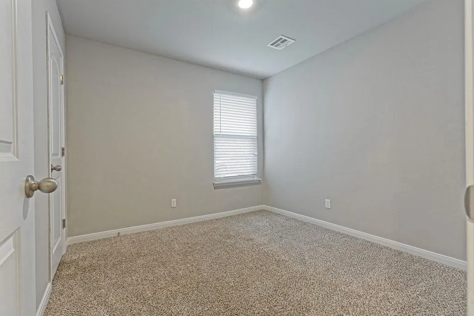
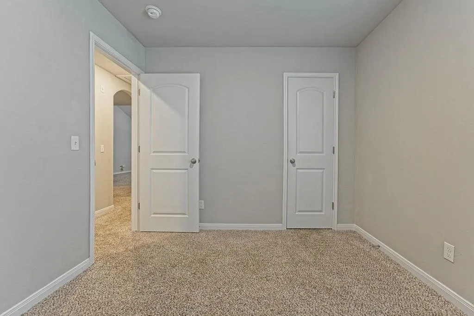
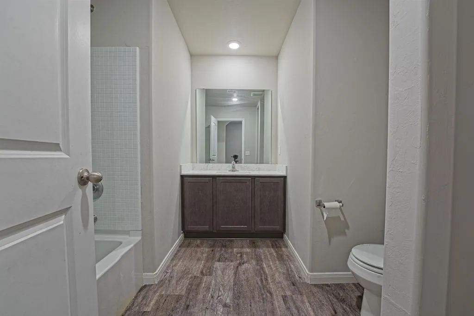
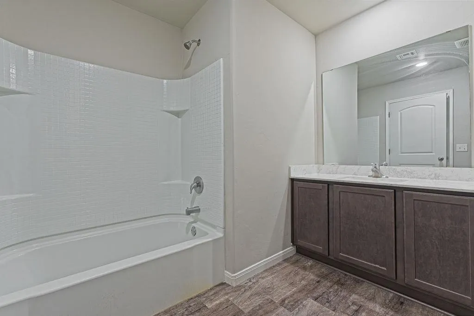
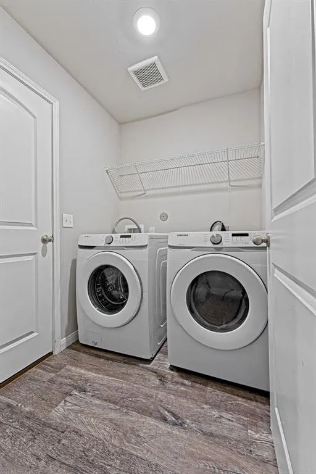
The ideal four bed, El Reno home is right here waiting for you. Come see this beautiful home, built in 2021 in the Crimson Lake Estates Addition. The area features a lake and golf course perfect for recreational and family activities. This lovely home features high-end upgrades such as energy-efficient kitchen appliances, recessed lighting, USB outlets, designer wood cabinets, and granite countertops throughout. Additionally, it has a fourth bedroom that is designed to act as an alternate office. Located with quick, easy access to I-40, Walmart, Redlands Community College, Starbucks, and other shopping opportunities. Loan is assumable at low interest rate. Your future home awaits!
| Elementary School | Middle School | High School |
|---|---|---|
| Hillcrest ES | Etta Dale JHS Middle School | El Reno HS |
| Price History | |
|---|---|
| 12/4/2025 | Listed $249,900 |
| 12/19/2025 | 3$244,900 |
| 2/19/2026 | 3$239,900 |
| 3/12/2026 | 5$229,900 |
| 4/23/2026 | 3$224,900 |
| 6/10/2026 | 1$224,800 |
| 6/19/2026 | 3$219,900 |
| 8/14/2026 | 1$219,400 |
General Features
| Heating | Electric |
|---|---|
| Cooling | Electric |
| Utilities | Electricity Available,Public |
| Possession | Closing |
| Roof | Composition |
| Appliances | Dishwasher,Disposal,Microwave,Refrigerator |
| HOA Fee | 200 |
| Garage Spaces | 2 |
| Association Fee Includes | Common Area Maintenance |
| Architectural Style | Traditional |
| Construction Materials | Brick & Frame |
| Year Built | 2021 |
| Property Subtype | Single Family Residence |
| County | Canadian |
| Property Type | Residential |
| Full Baths | 2 |
| Status | Active |
| Directions | West on I-40,then North on South Country Road (exit #123). West (left) on W Elm St. Then south (left) on S Ashbrook Ave. Merge onto Crimson Lake Blvd then west (right) on Scarlet Lane to home. |
| High School | El Reno HS |
| City | El Reno |
| Disclosures | Yes |
| High School District | El Reno |
| Lot Size Square Feet | 6003 |
| Elementary School | Hillcrest ES |
| Home Warranty Y/N | No |
| Middle/Junior High School | Etta Dale JHS |
| Standard Status | Active |
| Tax Lot | 11 |
Interior Features
| Interior Amenities | Ceiling Fan(s) |
|---|---|
| Flooring | Carpet,Vinyl |
| Fireplace Features | None |
| Total Bedrooms | 4 |
| LivingAreaSource | Builder |
| Total Baths | 2 |
Exterior Features
| Fencing | Wood |
|---|---|
| Parking Features | Concrete |
| Lot Features | Interior Lot |
| Foundation Details | Post Tension |
| Lot Size Acres | 0.1378 |
Amenities
- Foreclosure
- Views
- Short Sale
- New Construction
- Adult 55+
- Lease To Own
- No HOA Fees
- Furnished
- Primary On Main
- Air Conditioning
- Seller Finance
- Green
- Fixer Upper
- Horse
- Golf
- Fireplace
- Deck
- Garage
- Basement
- Pool
Property vs Single Family Average in 73036
Price
Year Built
Visits
 Copyright© 2026 MLSOK, Inc. listing content is believed to be accurate but is not guaranteed. Subject to verification by all parties. The listing information being provided is for consumers personal, non?commercial use and may not be used for any purpose other than to identify prospective properties consumers may be interested in purchasing. This listing data is copyrighted and may not be transmitted, retransmitted, copied, framed, repurposed, or altered in any way for any other site, individual
