
Short Sale
Address
1716 Vermilion Lane, El Reno, OK
Price
$ 230,000
Property Attributes
- MLS#1224993
- TypeSingle Family
- Listing Status Active
- CountyCANADIAN
- CityEl Reno
- NeighborhoodCrimson Lake Estates Ph 2
- Zip73036
- StyleTraditional
- Year Built2023
- Price$ 230,000
- Bedrooms4
- Full Bathrooms2
- Half Bathrooms1
- Sqr Footage2100
- Lot Size0.1654 Acres
Data Source:
Oklahoma City Metro MLS (OKCAR)
Property Description
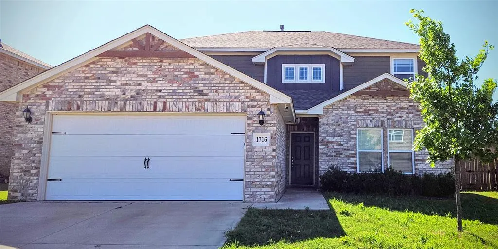
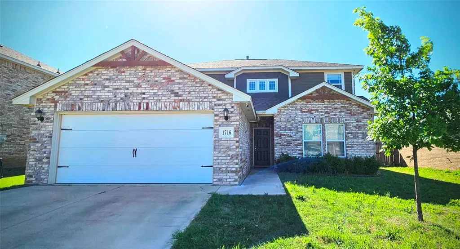
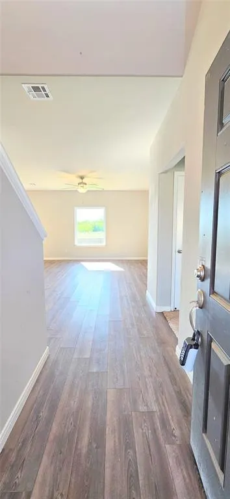
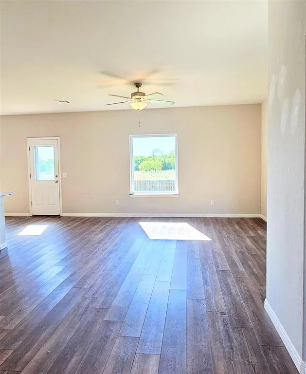
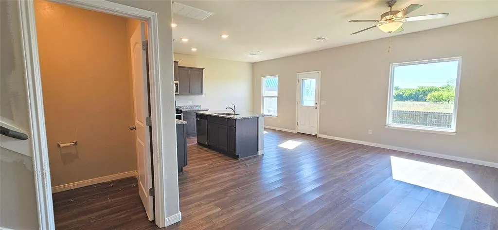
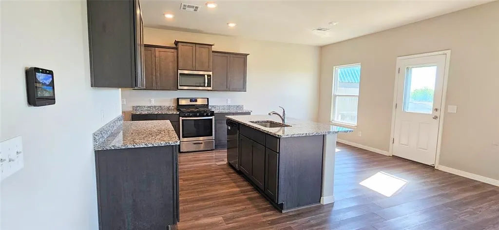
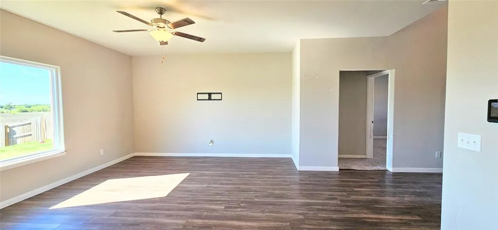
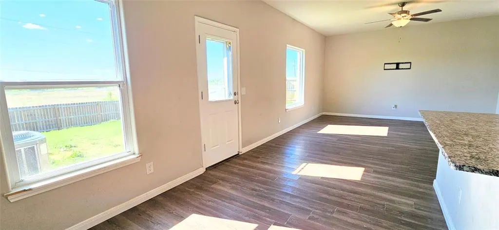
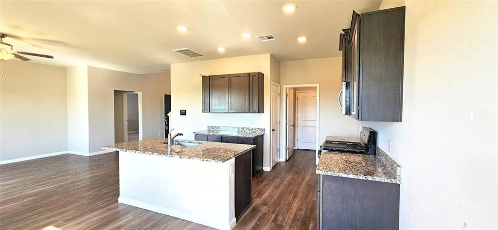
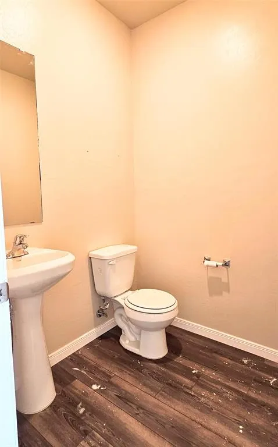
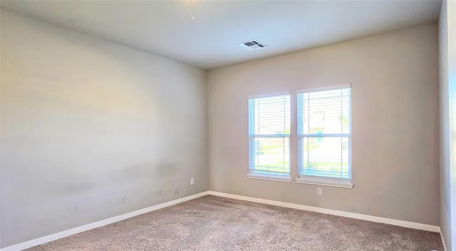
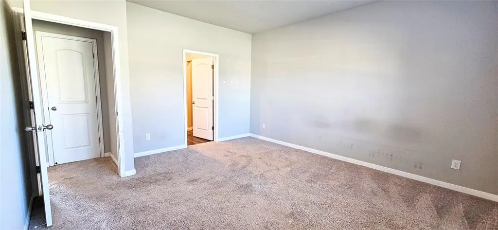
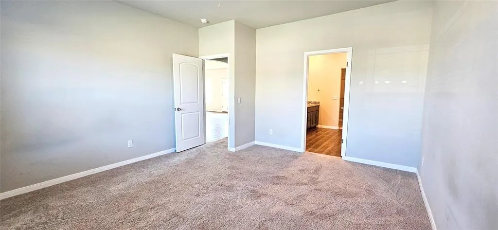
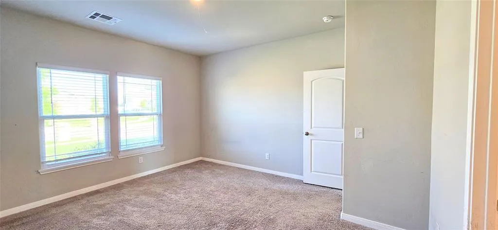
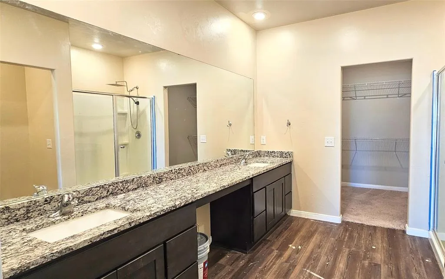
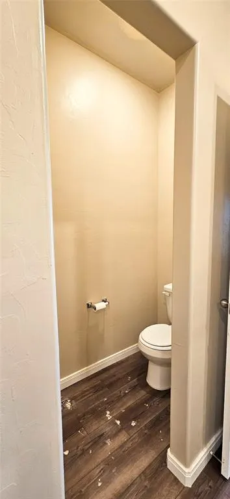
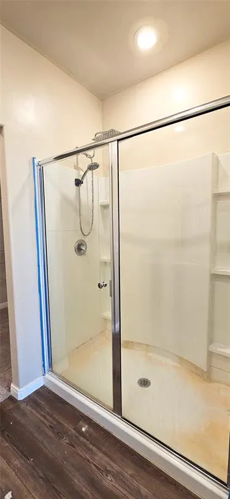
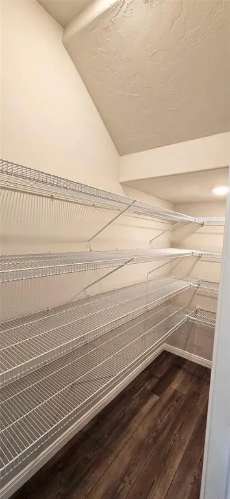
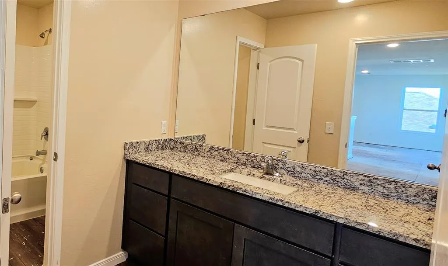
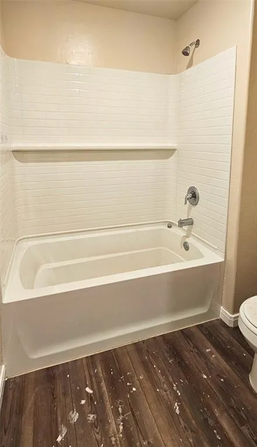
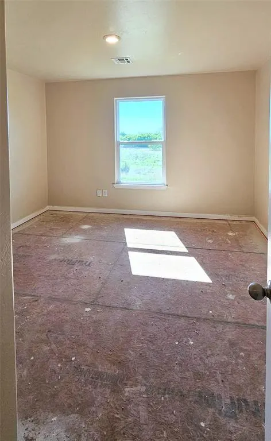
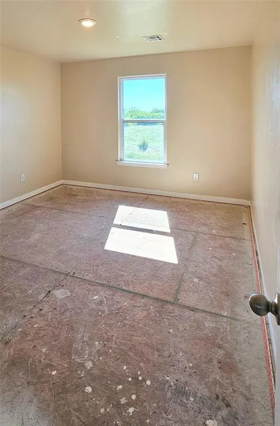
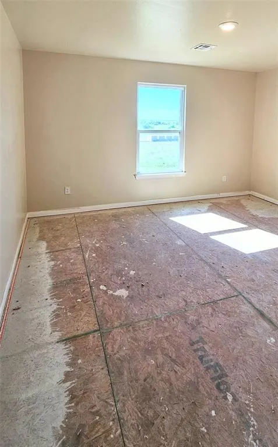
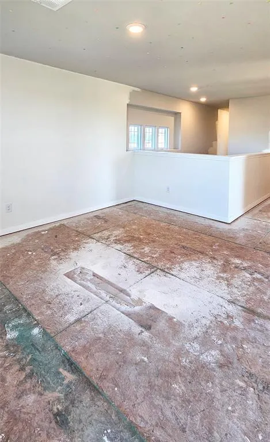
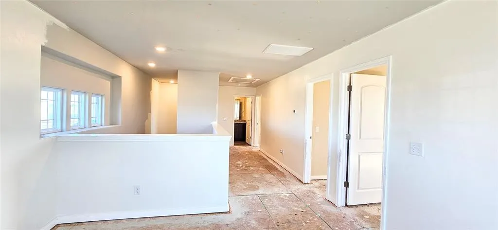
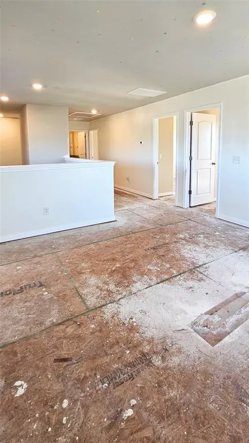
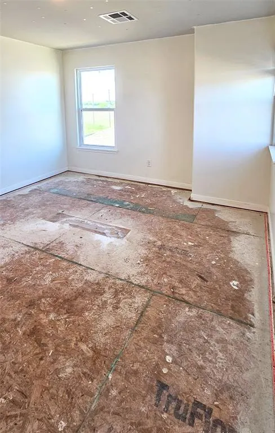
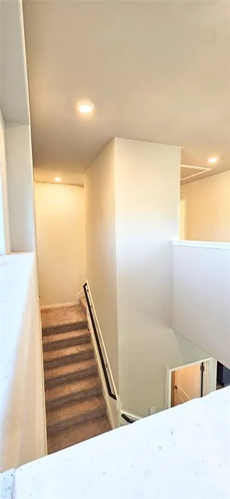
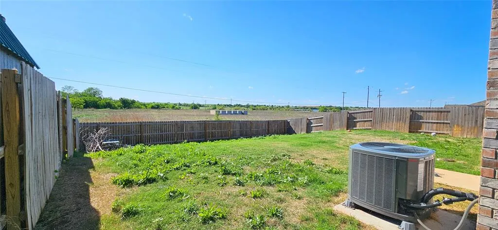
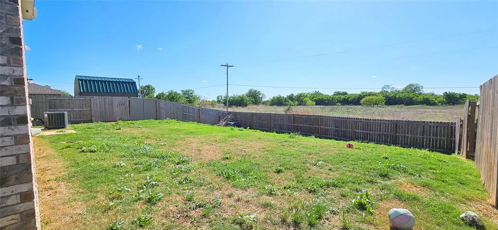
***SHORT SALE - PRICE IS SUBJECT TO SHORT SALE CLAUSE AND MORTGAGEE APPROVAL*** Large 4 bedroom, 2 1/2 bath home in Crimson Lake Estates. Primary bedroom is downstairs and can easily hold a California King bed. The ensuite has an expansive vanity, large walk-in closet. Built for entertaining - open concept living, dining, kitchen. Huge pantry under the stairs. Three guest bedrooms upstairs. Upstairs full bath has separate tub/toilet area for those busy mornings. There is even a secondary den area. Plenty of windows provide natural light throughout the home. Downstairs half bath. Big, fully fenced backyard. This home needs some TLC - mostly flooring & paint. Conveniently located near Lake El Reno (views from upstairs bedrooms!), shopping, Redlands Community College, and I-40.
| Elementary School | Middle School | High School |
|---|---|---|
| Lincol Elementary School | Etta Dale JHS Middle School | El Reno HS |
| Price History | |
|---|---|
| 4/20/2026 | Listed $280,000 |
| 4/27/2026 | 10$252,000 |
| 6/4/2026 | 9$230,000 |
General Features
| Heating | Natural Gas |
|---|---|
| Cooling | Electric |
| Utilities | Cable Available,Electricity Available,Natural Gas Available,High Speed Internet,Public |
| Possession | Closing |
| Roof | Composition |
| Appliances | Dishwasher,Disposal,Microwave,Water Heater |
| HOA Fee | 200 |
| Garage Spaces | 2 |
| Association Fee Includes | Common Area Maintenance |
| Architectural Style | Traditional |
| Construction Materials | Brick & Frame |
| Year Built | 2023 |
| Property Subtype | Single Family Residence |
| County | Canadian |
| Property Type | Residential |
| Full Baths | 2 |
| Status | Active |
| Directions | From West I-40 & Country Club Rd (El Reno),go N (RT). Turn LT on Investors Ave. Turn RT on Palmatum Rd. Turn RT toward Scarlet Ln then LT on Scarlet Ln. Turn RT on Vermilion Ln. Property is on left. |
| High School | El Reno HS |
| City | El Reno |
| Disclosures | Yes |
| High School District | El Reno |
| Lot Size Square Feet | 7205 |
| Elementary School | Hillcrest ES,Leslie F Roblyer Learning Ctr,Lincol |
| Home Warranty Y/N | No |
| Middle/Junior High School | Etta Dale JHS |
| Builder Name | LGI Homes |
| Standard Status | Active |
| Tax Lot | 10 |
Interior Features
| Interior Amenities | Ceiling Fan(s) |
|---|---|
| Flooring | Carpet,Laminate |
| Fireplace Features | None |
| Half Baths | 1 |
| Total Bedrooms | 4 |
| LivingAreaSource | Assessor |
| Total Baths | 3 |
Exterior Features
| Exterior Amenities | None |
|---|---|
| Fencing | Wood |
| Lot Features | Interior Lot |
| Foundation Details | Post Tension |
| Lot Size Acres | 0.1654 |
Amenities
- Foreclosure
- Views
- Short Sale
- New Construction
- Adult 55+
- Lease To Own
- No HOA Fees
- Furnished
- Primary On Main
- Air Conditioning
- Seller Finance
- Green
- Fixer Upper
- Horse
- Golf
- Fireplace
- Deck
- Garage
- Basement
- Pool
Property vs Single Family Average in 73036
Price
Year Built
Visits
In The Neighborhood
Eco Friendly
El Reno
$ 272,500
- Type
- Single Family
- Size
- 1,692 SqFt
- Rooms
- 3 Beds + 2 Baths
Hamilwood Real Estate 405-631-2882
Golf Course
El Reno
$ 289,900
- Type
- Single Family
- Size
- 2,483 SqFt
- Rooms
- 5 Beds + 3 Baths
Realty of America LLC 405-529-0148
Golf Course
El Reno
$ 249,900
- Type
- Single Family
- Size
- 1,361 SqFt
- Rooms
- 3 Beds + 2 Baths
Epique Realty 888-893-3537
 Copyright© 2026 MLSOK, Inc. listing content is believed to be accurate but is not guaranteed. Subject to verification by all parties. The listing information being provided is for consumers personal, non?commercial use and may not be used for any purpose other than to identify prospective properties consumers may be interested in purchasing. This listing data is copyrighted and may not be transmitted, retransmitted, copied, framed, repurposed, or altered in any way for any other site, individual
