
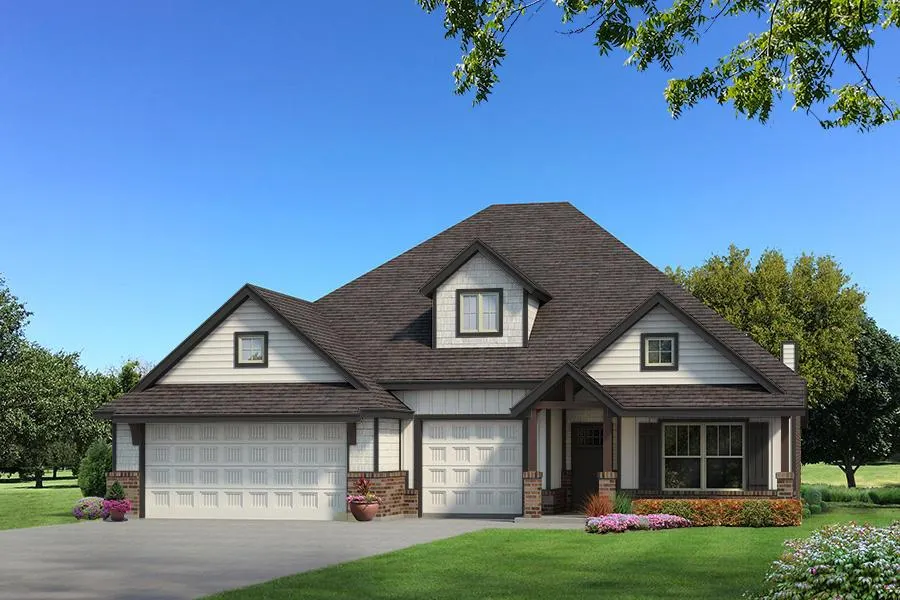
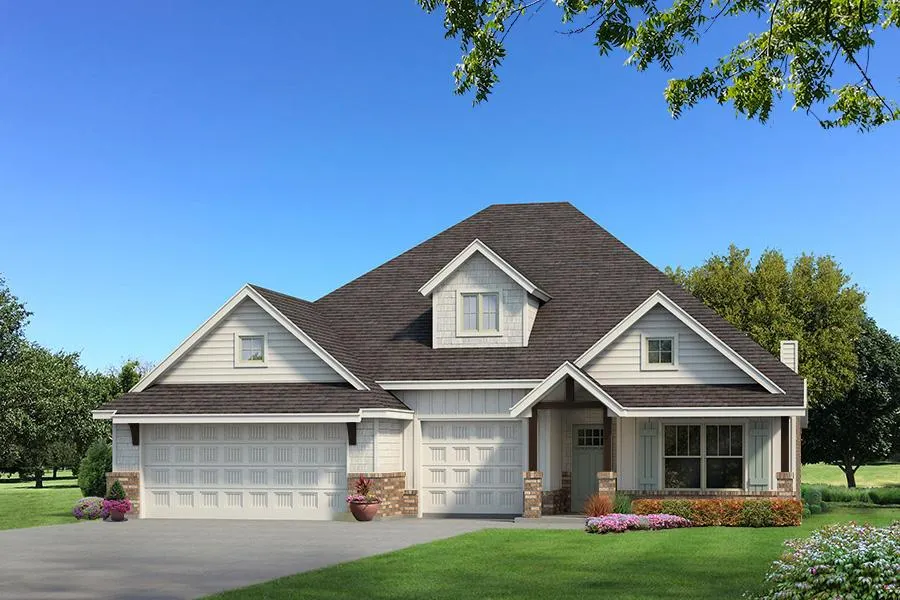
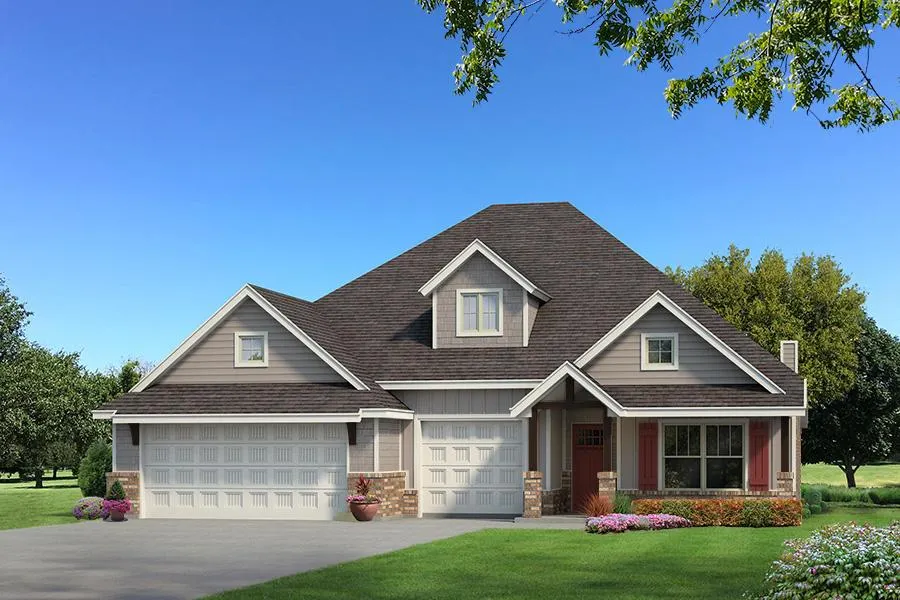
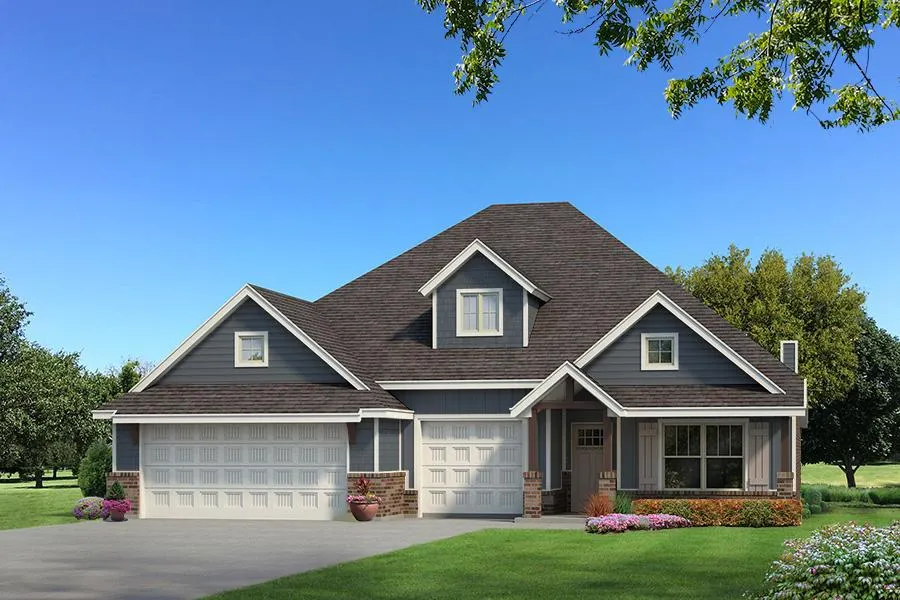
Address
16137 Verbena Circle, Edmond, OK
Price
$ 497,840
Property Attributes
- MLS#1231219
- TypeSingle Family
- Listing Status Active
- CountyOKLAHOMA
- CityEdmond
- NeighborhoodLone Oak North
- Zip73013
- StyleCraftsman
- Year Built2026
- Price$ 497,840
- Bedrooms4
- Full Bathrooms3
- Half Bathrooms0
- Sqr Footage2450
- Lot Size0.2 Acres
Data Source:
Oklahoma City Metro MLS (OKCAR)
Property Description
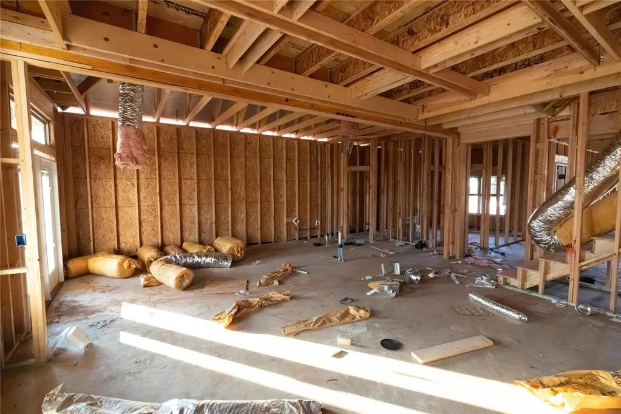
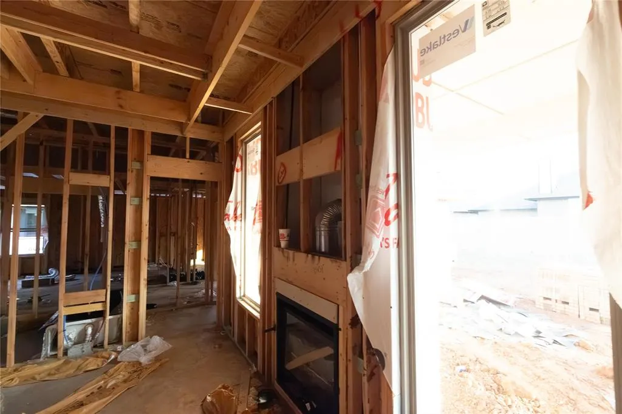
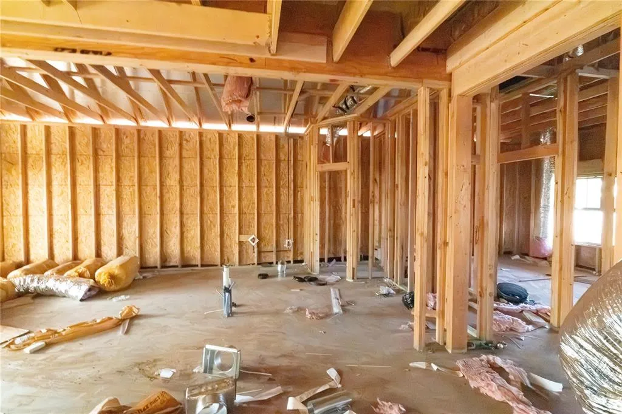
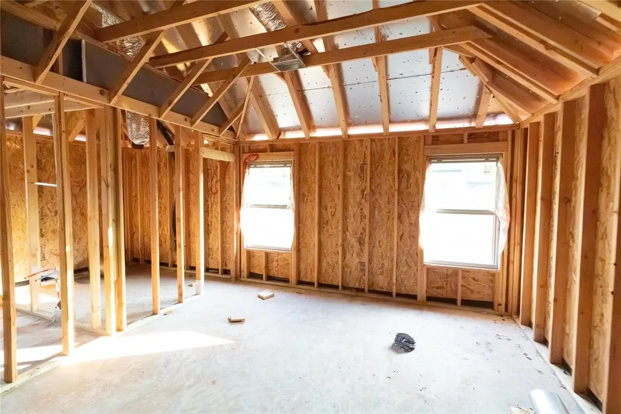
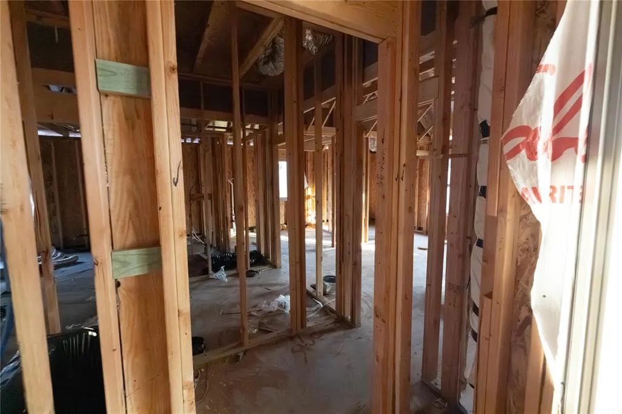
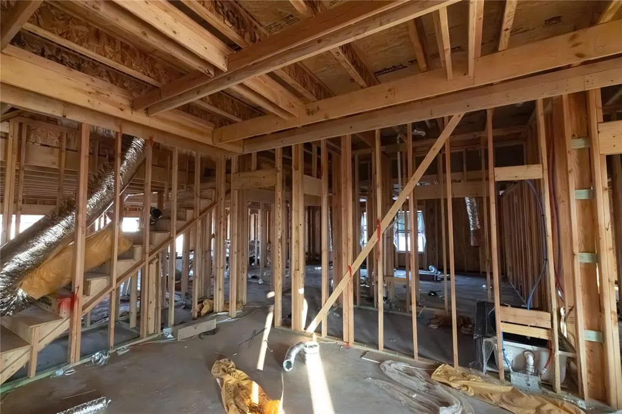
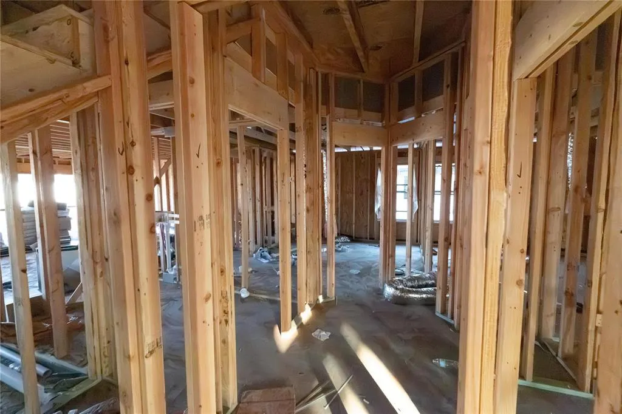
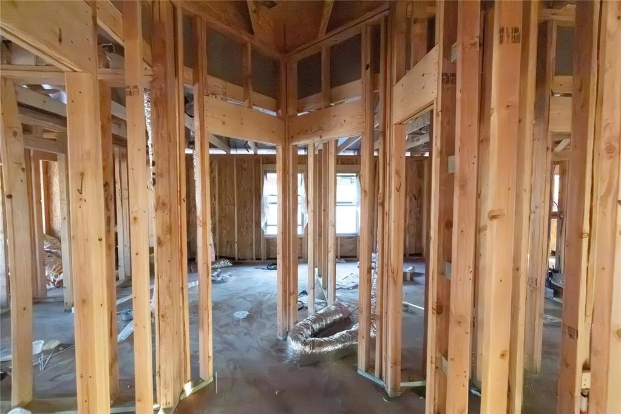
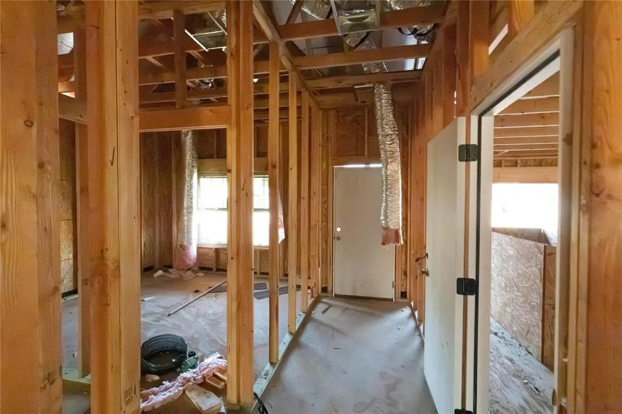
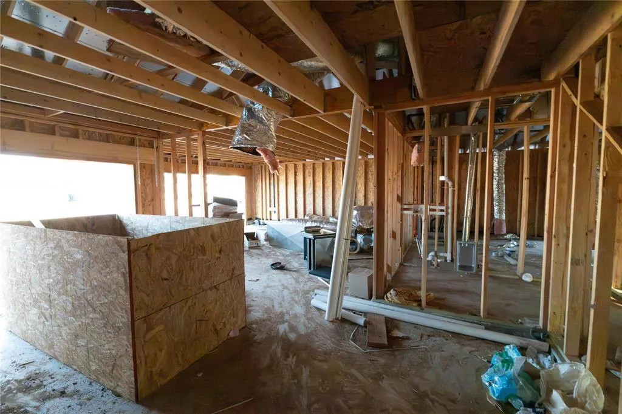
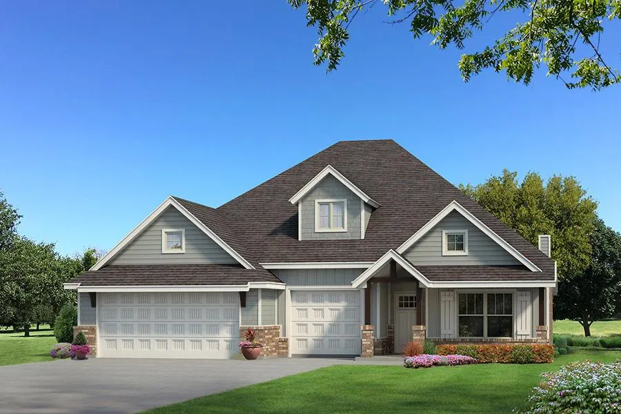

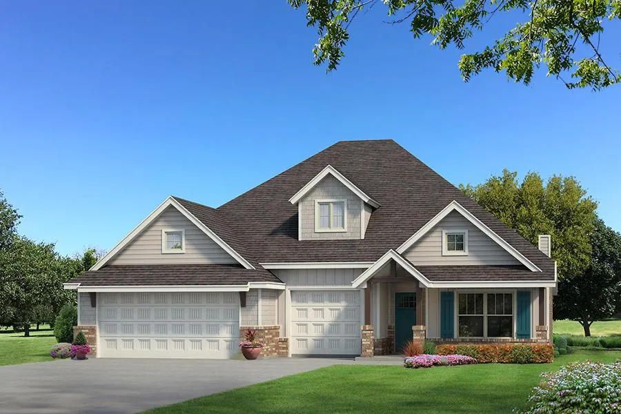
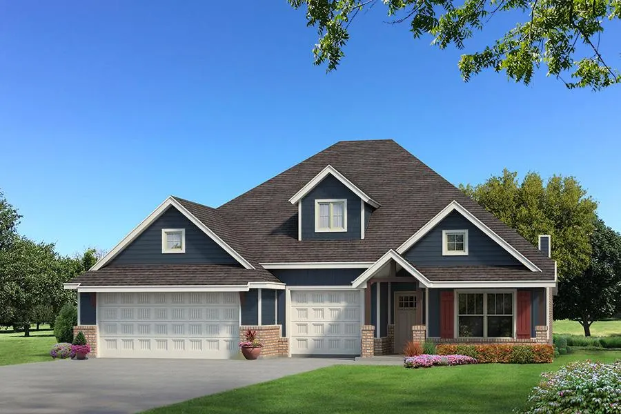
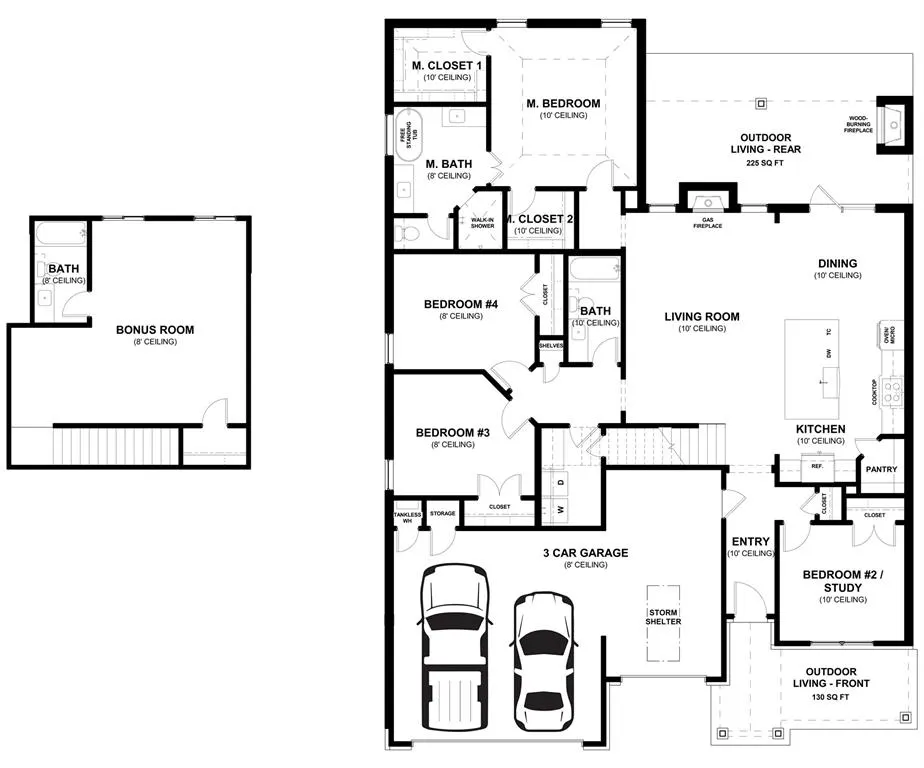
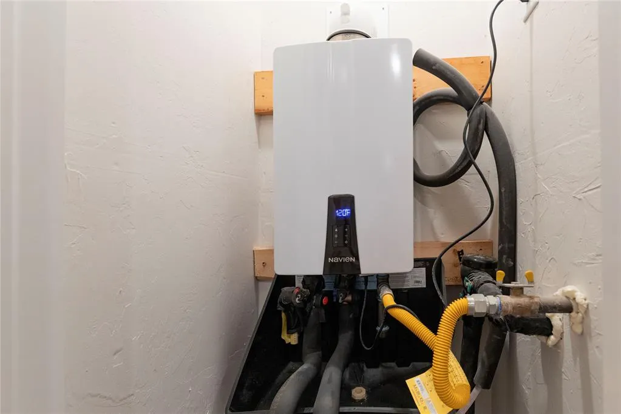
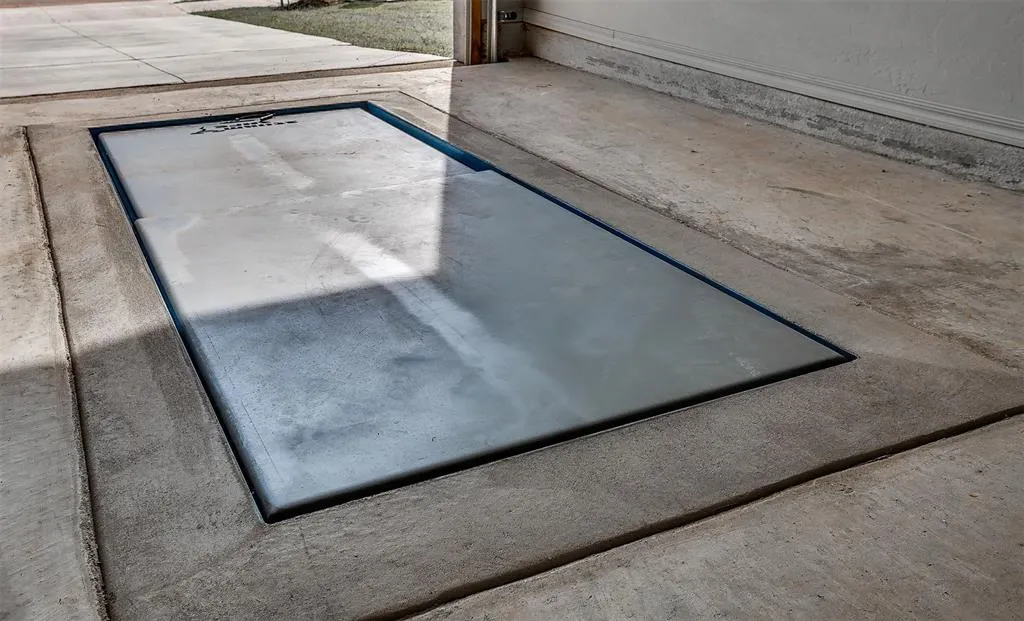
This Shiloh Bonus Room floor plan includes 2,805 Sqft of total living space, which features 2,450 Sqft of indoor living space and 355 Sqft of outdoor living space. There is also a 610 Sqft, three-car garage with an in-ground storm shelter installed. This defining home offers 4 bedrooms, 3 bathrooms, 2 covered patios, a utility room, a mini blind back door, and a large bonus room. The spacious living room features a stunning coffered ceiling with crown molding and a ceiling fan, a stacked stone surround center gas fireplace, wood-look tile, large 7’ windows, rocker switches throughout, and Cat6 wiring. The high-end kitchen supports custom-built cabinets to the ceiling with under cabinet lighting and cabinet hardware throughout, impressive tile backsplash, built-in stainless-steel appliances, a center island equipped with a trash can pullout, impeccable pendant lighting, a walk-in pantry, and 3 CM countertops. The primary suite offers a sloped ceiling detail, windows, a ceiling fan, wood-look tile flooring, and 2 separate walk-in closets. The attached primary bath features separate vanities with framed mirrors, 3 CM countertops, a free-standing tub, a private water closet, and a huge walk-in shower. Secondary bedrooms feature high ceilings with a ceiling fan, carpeted flooring, windows, and sizeable closets. Property is fully sodded with an in-ground sprinkler system in both yards! The covered back patio offers perfection with its wood-burning fireplace, gas line, and TV hookup. Other amenities include Healthy Home technology, a tankless water heater, a whole home air filtration system, R-44 Insulation, and more!
| Elementary School | Middle School | High School |
|---|---|---|
| Deer Creek ES | Deer Creek Intermediate School Middle School | Deer Creek HS |
| Price History | |
|---|---|
| 5/26/2026 | Listed $497,840 |
General Features
| Heating | Natural Gas |
|---|---|
| Cooling | Electric |
| Utilities | Cable Available,Electricity Available,Natural Gas Available,Public |
| Possession | Closing |
| Roof | Composition |
| Appliances | Dishwasher,Disposal,Microwave,Water Heater |
| HOA Fee | 500 |
| Garage Spaces | 3 |
| Association Fee Includes | Pool,Recreation Facility |
| Architectural Style | Craftsman |
| Construction Materials | Brick & Frame,Masonry Vaneer |
| Year Built | 2026 |
| Property Subtype | Single Family Residence |
| County | Oklahoma |
| Property Type | Residential |
| Full Baths | 3 |
| Status | Active |
| Directions | Heading North on Portland Ave/HWY 74,turn west on NW 164th St. Continue west for less than half a mile & turn south onto Marigold Ave to enter the neighborhood. |
| High School | Deer Creek HS |
| City | Edmond |
| Disclosures | Exempt |
| High School District | Deer Creek |
| Lot Size Square Feet | 8712 |
| Elementary School | Deer Creek ES |
| Home Warranty Y/N | Yes |
| Middle/Junior High School | Deer Creek Intermediate School |
| Builder Name | Homes by Taber |
| Standard Status | Active |
| Tax Lot | 9 |
Interior Features
| Interior Amenities | Ceiling Fan(s),Combo Woodwork |
|---|---|
| Flooring | Combo,Carpet,Tile |
| Total Fireplaces | 2 |
| Fireplace Features | Insert |
| Total Bedrooms | 4 |
| LivingAreaSource | Plans |
| Total Baths | 3 |
Exterior Features
| Parking Features | Concrete |
|---|---|
| Lot Features | Interior Lot |
| Foundation Details | Post Tension |
| Lot Size Acres | 0.2 |
Amenities
- Foreclosure
- Views
- Short Sale
- New Construction
- Adult 55+
- Lease To Own
- No HOA Fees
- Furnished
- Primary On Main
- Air Conditioning
- Seller Finance
- Green
- Fixer Upper
- Horse
- Golf
- Fireplace
- Deck
- Garage
- Basement
- Pool
Property vs Single Family Average in 73013
Price
Year Built
Visits
In The Neighborhood
Edmond
$ 496,340
- Type
- Single Family
- Size
- 2,450 SqFt
- Rooms
- 4 Beds + 3 Baths
Premium Prop Llc 405-285-5105
Edmond
$ 636,540
- Type
- Single Family
- Size
- 3,625 SqFt
- Rooms
- 5 Beds + 4.5 Baths
Premium Prop Llc 405-285-5105
Edmond
$ 531,190
- Type
- Single Family
- Size
- 2,640 SqFt
- Rooms
- 4 Beds + 3 Baths
Premium Prop Llc 405-285-5105
Edmond
$ 637,540
- Type
- Single Family
- Size
- 3,625 SqFt
- Rooms
- 5 Beds + 4.5 Baths
Premium Prop Llc 405-285-5105
Edmond
$ 431,840
- Type
- Single Family
- Size
- 1,900 SqFt
- Rooms
- 4 Beds + 2 Baths
Premium Prop Llc 405-285-5105
Edmond
$ 425,340
- Type
- Single Family
- Size
- 1,850 SqFt
- Rooms
- 4 Beds + 2 Baths
Premium Prop Llc 405-285-5105
Edmond
$ 456,340
- Type
- Single Family
- Size
- 2,100 SqFt
- Rooms
- 4 Beds + 2 Baths
Premium Prop Llc 405-285-5105
Edmond
$ 644,890
- Type
- Single Family
- Size
- 3,625 SqFt
- Rooms
- 5 Beds + 4.5 Baths
Premium Prop, LLC 405-639-4663
Reduced
Edmond
$ 454,900
- Type
- Single Family
- Size
- 2,250 SqFt
- Rooms
- 4 Beds + 3 Baths
eXp Realty, LLC 888-560-3964
 Copyright© 2026 MLSOK, Inc. listing content is believed to be accurate but is not guaranteed. Subject to verification by all parties. The listing information being provided is for consumers personal, non?commercial use and may not be used for any purpose other than to identify prospective properties consumers may be interested in purchasing. This listing data is copyrighted and may not be transmitted, retransmitted, copied, framed, repurposed, or altered in any way for any other site, individual
