
Address
812 Allison Place, El Reno, OK
Price
$ 231,500
Property Attributes
- MLS#1241390
- TypeSingle Family
- Listing Status Active
- CountyCANADIAN
- CityEl Reno
- NeighborhoodGadberry
- Zip73036
- StyleRanch
- Year Built1960
- Price$ 231,500
- Bedrooms3
- Full Bathrooms2
- Half Bathrooms0
- Sqr Footage1580
- Lot Size0.28 Acres
Data Source:
Oklahoma City Metro MLS (OKCAR)
Property Description
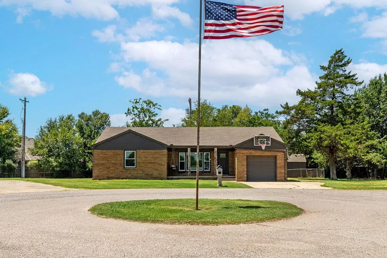
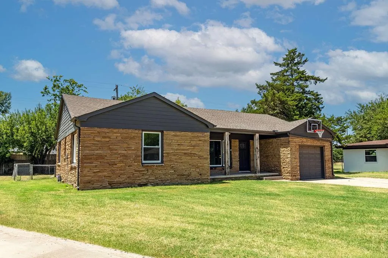
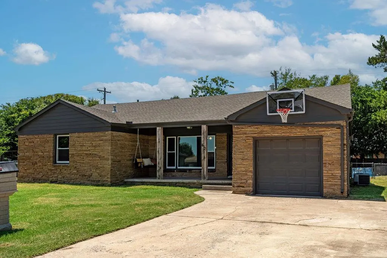
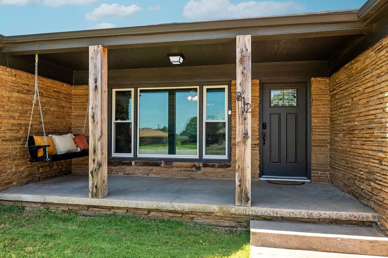
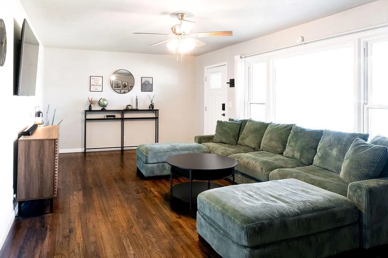
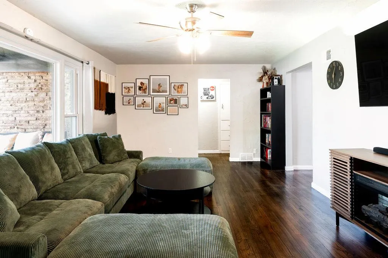
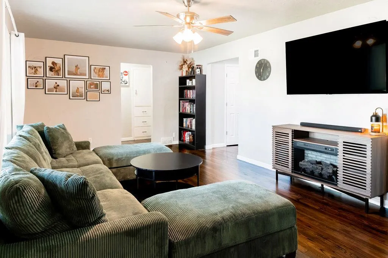
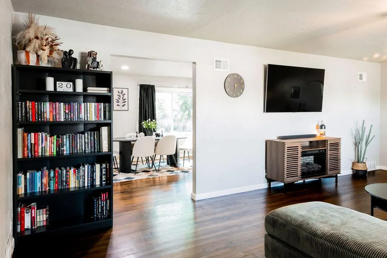
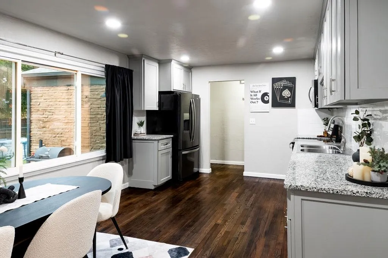
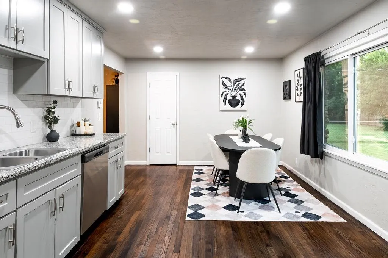
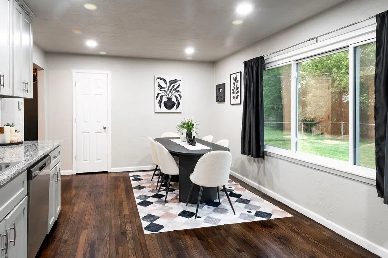
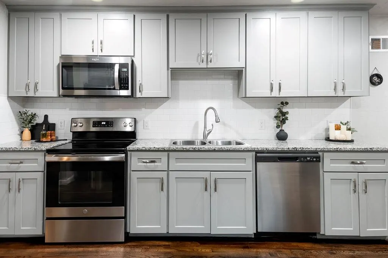
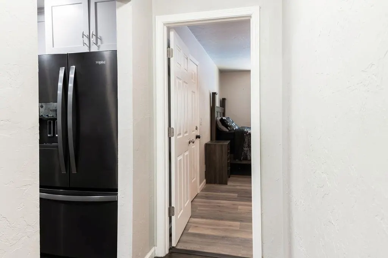
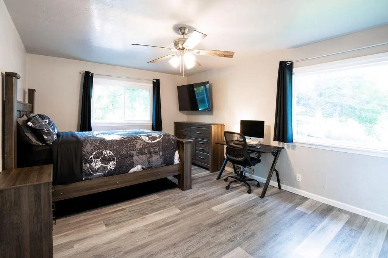
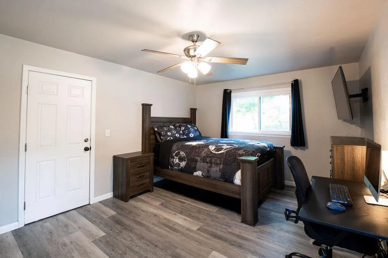
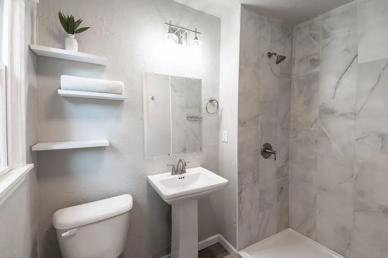
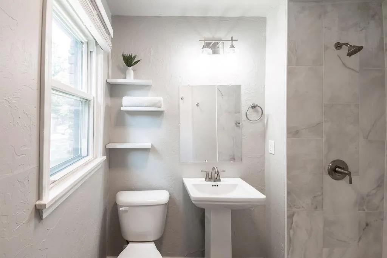
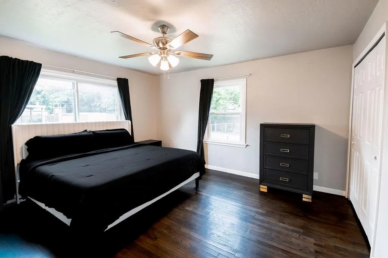
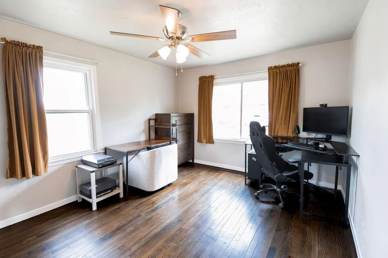
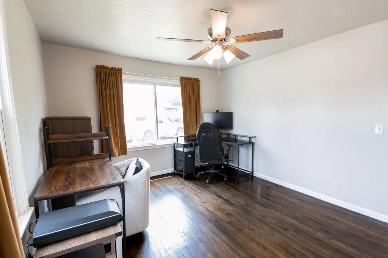
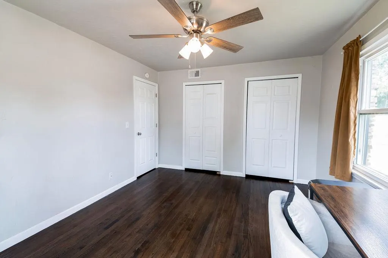
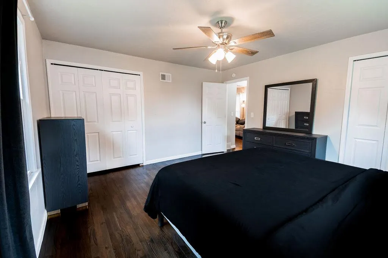
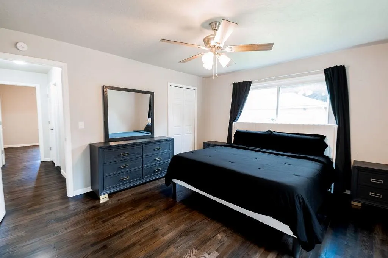
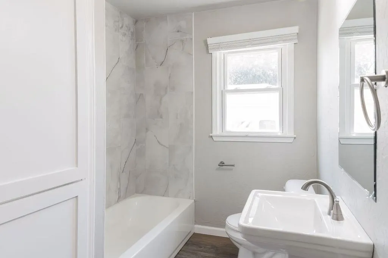
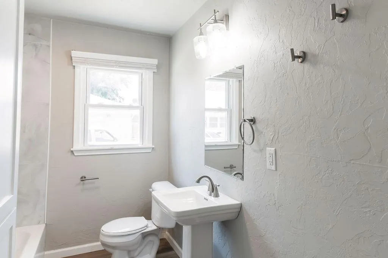
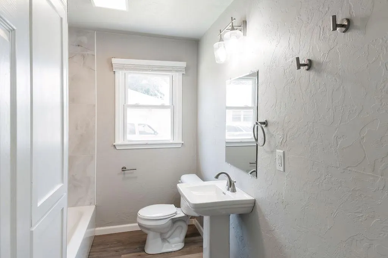
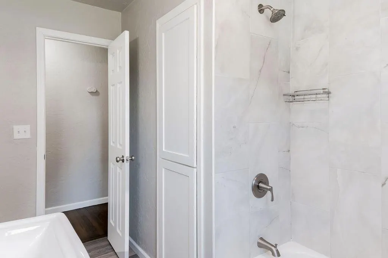
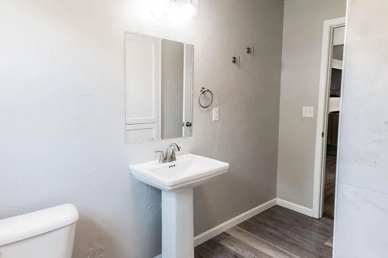
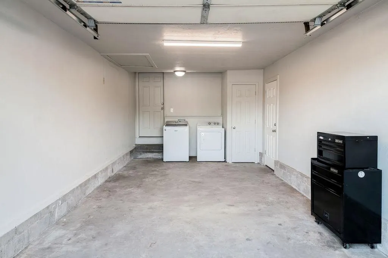
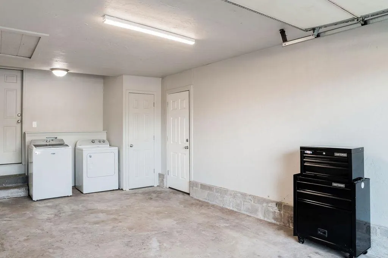
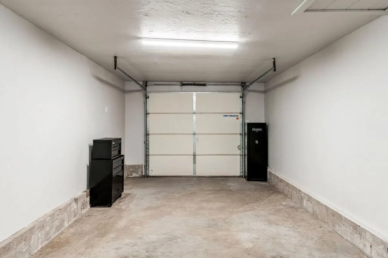

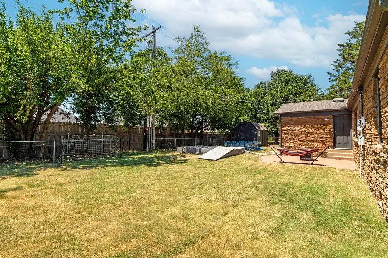
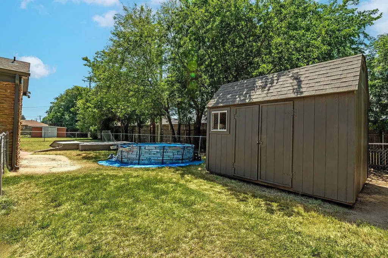
Tucked at the end of a peaceful cul-de-sac, 812 Allison Place is full of charm, thoughtful updates and room to feel right at home. This charming Traditional Ranch offers 3 bedrooms, 2 full bathrooms and 1,580 square feet of comfortable living space. Inside, you’ll find a spacious living area, beautiful wood flooring and an updated kitchen featuring abundant cabinetry, granite countertops, a subway tile backsplash and stainless-steel appliances. Both bathrooms have been tastefully refreshed with modern finishes and tiled shower surrounds. A large dining area overlooking the backyard provides plenty of room for everyday meals and entertaining. Outside, enjoy the generous fenced backyard, patio area and storage building. An attached one-car garage completes this inviting property. Conveniently located with easy access to I-40, shopping, dining and nearby amenities—come see everything this home has to offer!
| Elementary School | Middle School | High School |
|---|---|---|
| Lincol Elementary School | Etta Dale JHS Middle School | El Reno HS |
| Price History | |
|---|---|
| 7/28/2026 | Listed $231,500 |
General Features
| Heating | Natural Gas |
|---|---|
| Cooling | Electric |
| Possession | Funding |
| Roof | Composition |
| Garage Spaces | 1 |
| Architectural Style | Ranch |
| Construction Materials | Brick |
| Year Built | 1960 |
| Property Subtype | Single Family Residence |
| County | Canadian |
| Property Type | Residential |
| Full Baths | 2 |
| Status | Active |
| Directions | From I-40,take Exit 123/Country Club Rd. Go north on Country Club Rd,turn east onto W Elm St,then right/south onto S Reno Ave. Turn west onto Allison Pl. The home is at the end of the cul-de-sac. |
| High School | El Reno HS |
| City | El Reno |
| Disclosures | Yes |
| High School District | El Reno |
| Lot Size Square Feet | 12197 |
| Elementary School | Hillcrest ES,Leslie F Roblyer Learning Ctr,Lincol |
| Home Warranty Y/N | No |
| Middle/Junior High School | Etta Dale JHS |
| Standard Status | Active |
| Tax Lot | 8 |
Interior Features
| Interior Amenities | Ceiling Fan(s),Paint Woodwork |
|---|---|
| Flooring | Wood |
| Fireplace Features | None |
| Total Bedrooms | 3 |
| LivingAreaSource | Assessor |
| Total Baths | 2 |
Exterior Features
| Exterior Amenities | Storage |
|---|---|
| Fencing | Chain Link |
| Parking Features | Concrete |
| Lot Features | Cul-De-Sac |
| Foundation Details | Conventional |
| Lot Size Acres | 0.28 |
Amenities
- Foreclosure
- Views
- Short Sale
- New Construction
- Adult 55+
- Lease To Own
- No HOA Fees
- Furnished
- Primary On Main
- Air Conditioning
- Seller Finance
- Green
- Fixer Upper
- Horse
- Golf
- Fireplace
- Deck
- Garage
- Basement
- Pool
Property vs Single Family Average in 73036
Price
Year Built
Visits
 Copyright© 2026 MLSOK, Inc. listing content is believed to be accurate but is not guaranteed. Subject to verification by all parties. The listing information being provided is for consumers personal, non?commercial use and may not be used for any purpose other than to identify prospective properties consumers may be interested in purchasing. This listing data is copyrighted and may not be transmitted, retransmitted, copied, framed, repurposed, or altered in any way for any other site, individual
