
Address
2733 Manchester Drive, The Village, OK
Price
$ 319,000
Property Attributes
- MLS#1245871
- TypeSingle Family
- Listing Status Active
- CountyOKLAHOMA
- CityThe Village
- NeighborhoodCasady Hills 2nd Add
- Zip73120
- StyleRanch
- Year Built1958
- Price$ 319,000
- Bedrooms3
- Full Bathrooms2
- Half Bathrooms0
- Sqr Footage1553
- Lot Size0.1653 Acres
Data Source:
Oklahoma City Metro MLS (OKCAR)
Property Description
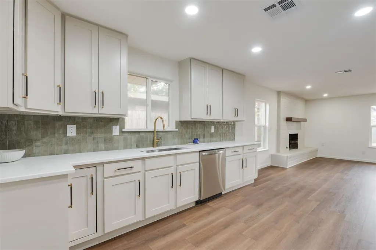
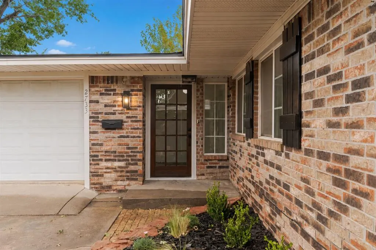
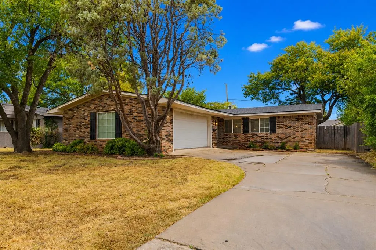
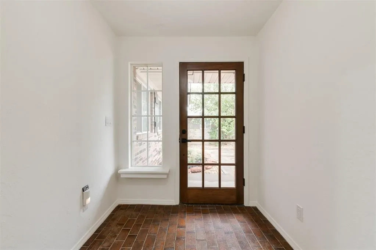
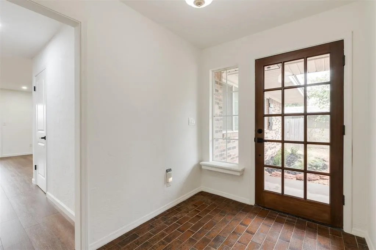
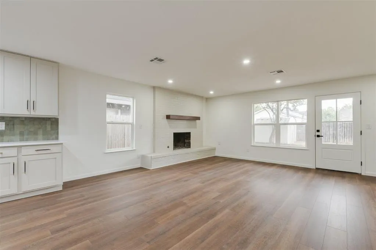
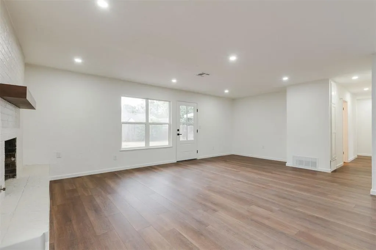
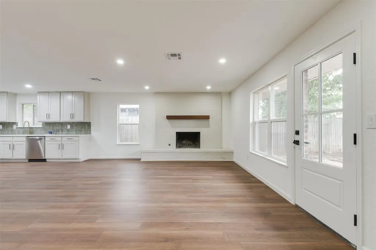
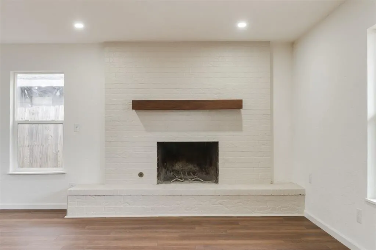
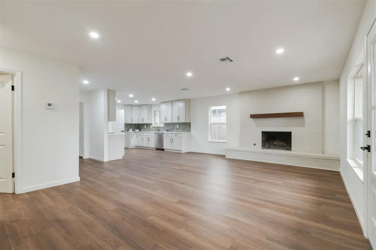
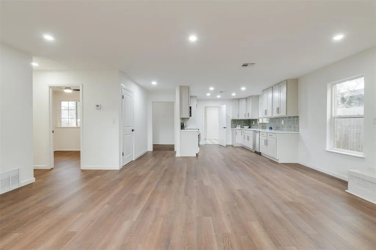
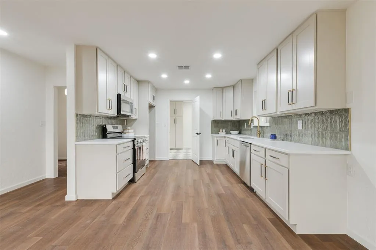
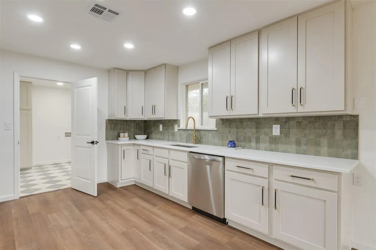
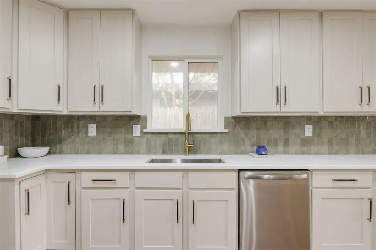
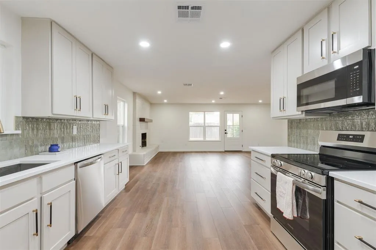
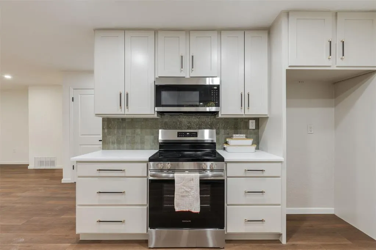
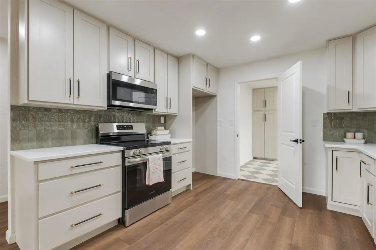
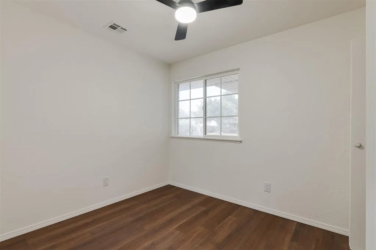
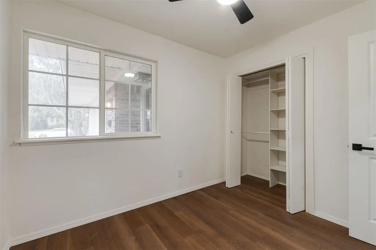
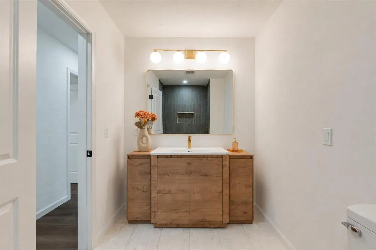
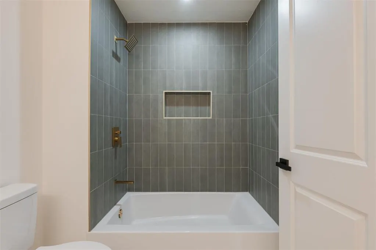
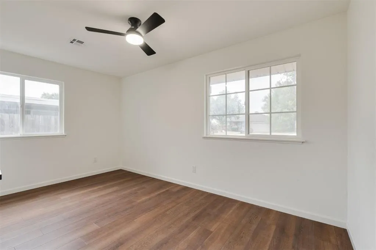
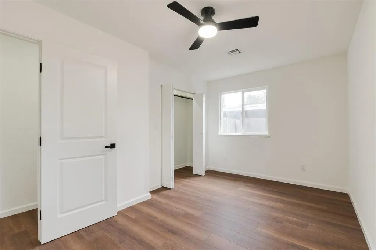
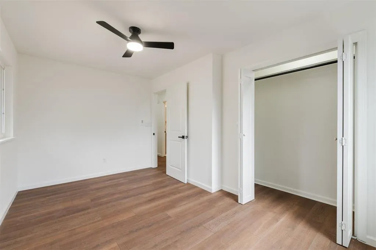
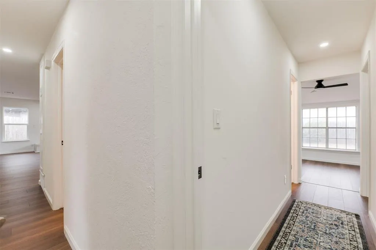
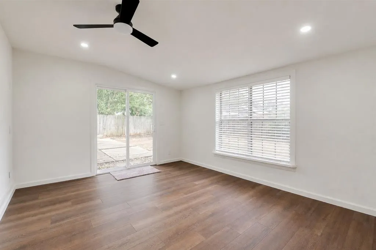
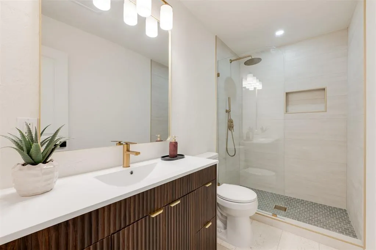
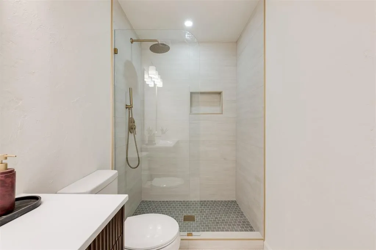
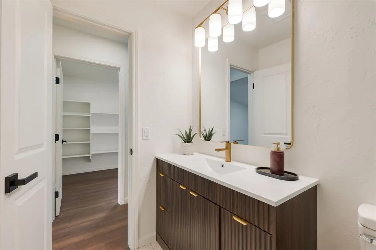
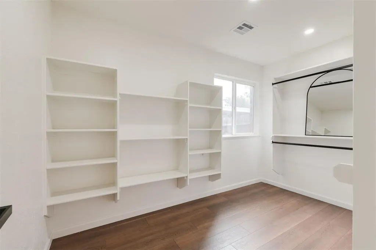
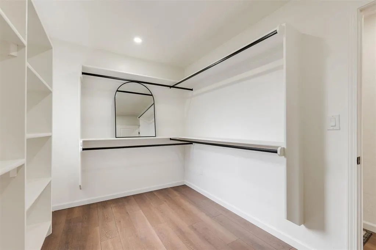
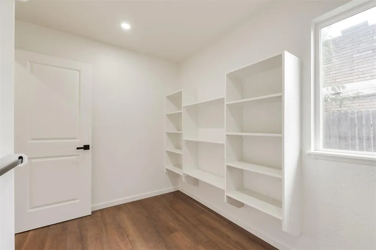
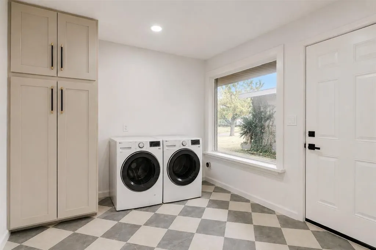
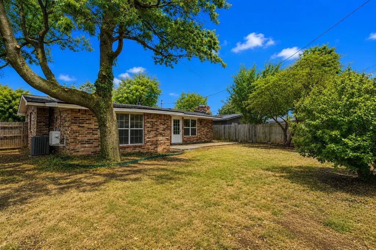
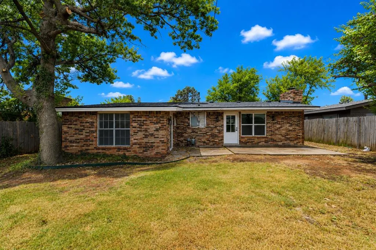
Welcome to this fully remodeled home in the heart of The Village! Thoughtfully updated throughout, this home combines modern finishes with a functional, open layout. A rare find for The Village, this home features a true primary suite with a spacious walk-in closet, custom built-in shelving, and a fully updated private bathroom. Another standout feature is the oversized laundry room located just off the kitchen with direct access to the garage—offering the kind of space and functionality that can be hard to find in homes in the area. The open-concept living, dining, and kitchen areas create a bright, inviting space that’s perfect for everyday living and entertaining. The kitchen features quartz countertops, all-new stainless steel appliances, and fresh, modern finishes. Major updates include a brand-new HVAC system with all-new ductwork (2026), new electrical panel (2026), updated plumbing in the kitchen, bathrooms, and laundry room (2026), and a roof that is only four years old (2022). With extensive updates, a true primary suite, generous storage, and a highly functional floor plan, this move-in-ready home offers features you don’t often find in The Village! Owner/Seller is a licensed realtor.
| Elementary School | Middle School | High School |
|---|---|---|
| Ridgeview ES | John Marshall MS | John Marshall HS |
| Price History | |
|---|---|
| 8/23/2026 | Listed $319,000 |
General Features
| Heating | Natural Gas |
|---|---|
| Cooling | Electric |
| Utilities | Cable Available,Electricity Available,Natural Gas Available,High Speed Internet,Public |
| Possession | Funding |
| Roof | Composition |
| Appliances | Dishwasher,Disposal,Microwave,Water Heater |
| Garage Spaces | 2 |
| Architectural Style | Ranch |
| Construction Materials | Brick |
| Year Built | 1958 |
| Property Subtype | Single Family Residence |
| County | Oklahoma |
| Property Type | Residential |
| Full Baths | 2 |
| Status | Active |
| Directions | Exit Hefner Parkway and head west on Britton Road. Turn north onto May Avenue,then turn west onto Manchester Drive. The home will be on the north side of the road. |
| High School | John Marshall HS |
| City | The Village |
| Disclosures | Yes |
| High School District | Oklahoma City |
| Lot Size Square Feet | 7200 |
| Elementary School | Ridgeview ES |
| Middle/Junior High School | John Marshall MS |
| Standard Status | Active |
| Tax Lot | 28 |
Interior Features
| Interior Amenities | Ceiling Fan(s) |
|---|---|
| Flooring | Laminate |
| Total Fireplaces | 1 |
| Fireplace Features | Masonry |
| Total Bedrooms | 3 |
| LivingAreaSource | Appraisal |
| Total Baths | 2 |
Exterior Features
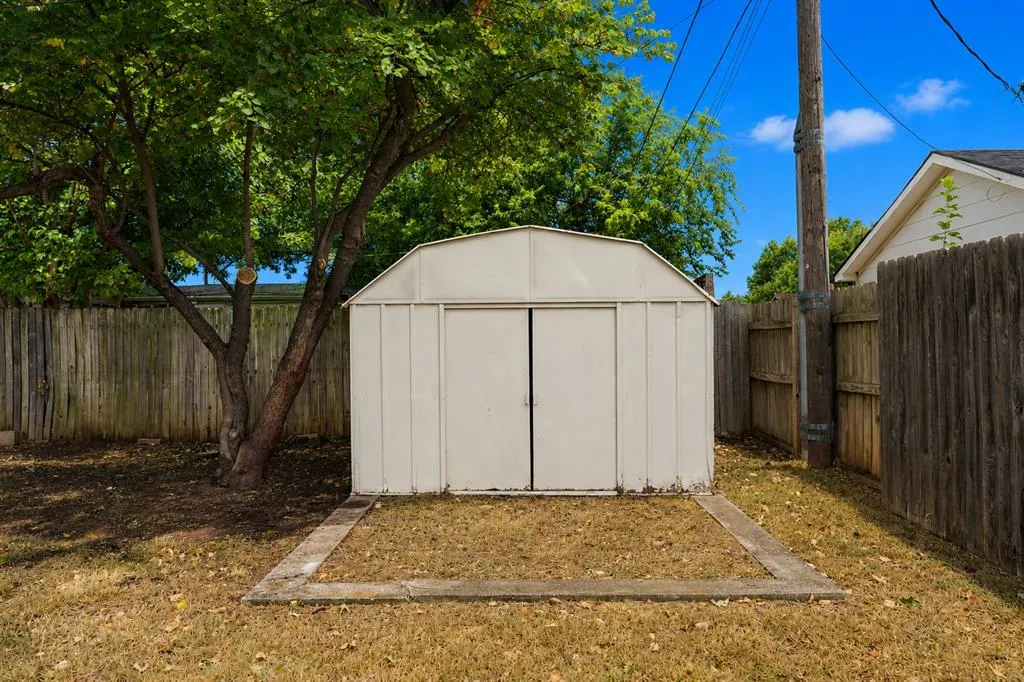
| Fencing | Wood |
|---|---|
| Lot Features | Interior Lot |
| Foundation Details | Slab |
| Lot Size Acres | 0.1653 |
Amenities
- Foreclosure
- Views
- Short Sale
- New Construction
- Adult 55+
- Lease To Own
- No HOA Fees
- Furnished
- Primary On Main
- Air Conditioning
- Seller Finance
- Green
- Fixer Upper
- Horse
- Golf
- Fireplace
- Deck
- Garage
- Basement
- Pool
Property vs Single Family Average in 73120
Price
Year Built
Visits
 Copyright© 2026 MLSOK, Inc. listing content is believed to be accurate but is not guaranteed. Subject to verification by all parties. The listing information being provided is for consumers personal, non?commercial use and may not be used for any purpose other than to identify prospective properties consumers may be interested in purchasing. This listing data is copyrighted and may not be transmitted, retransmitted, copied, framed, repurposed, or altered in any way for any other site, individual
