
New Construction


Address
8316 Sideoats Trail, El Reno, OK
Price
$ 272,500
Property Attributes
- MLS#1247305
- TypeSingle Family
- Listing Status Active
- CountyCANADIAN
- CityEl Reno
- NeighborhoodManning Farms
- Zip73036
- StyleTraditional
- Year Built2026
- Price$ 272,500
- Bedrooms3
- Full Bathrooms2
- Half Bathrooms0
- Sqr Footage1612
- Lot Size0.8 Acres
Data Source:
Oklahoma City Metro MLS (OKCAR)
Property Description
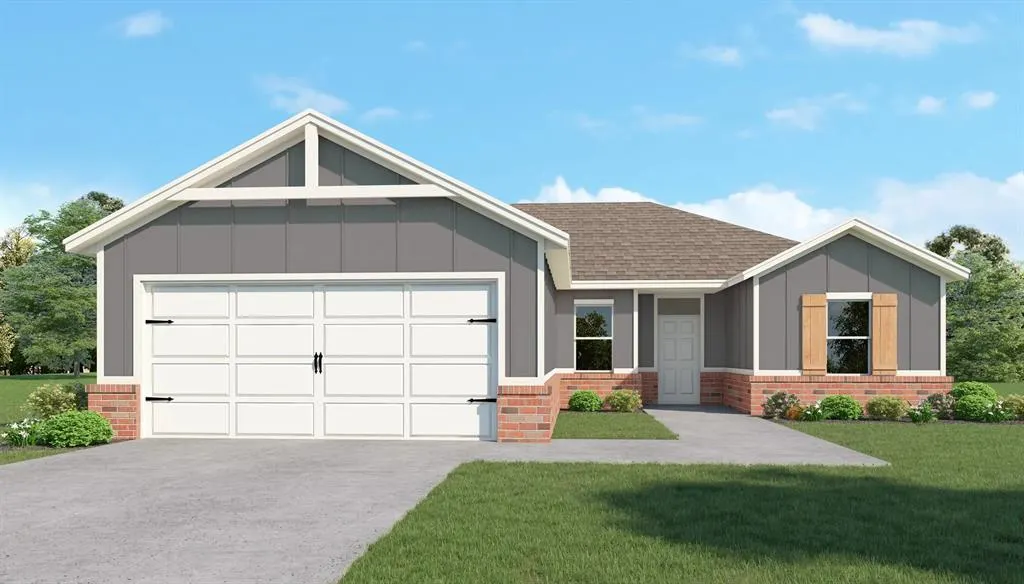
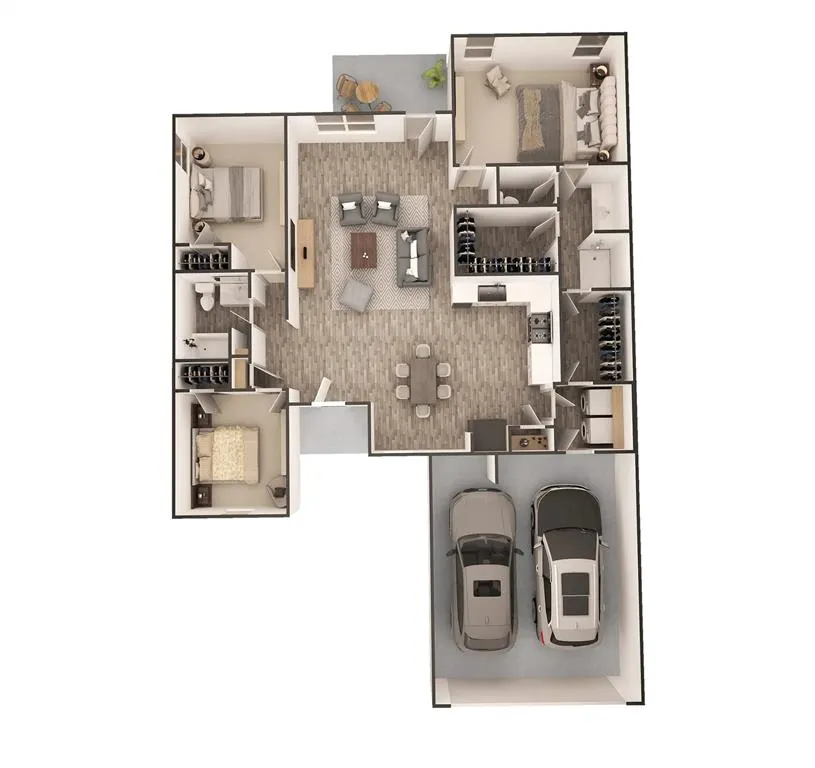
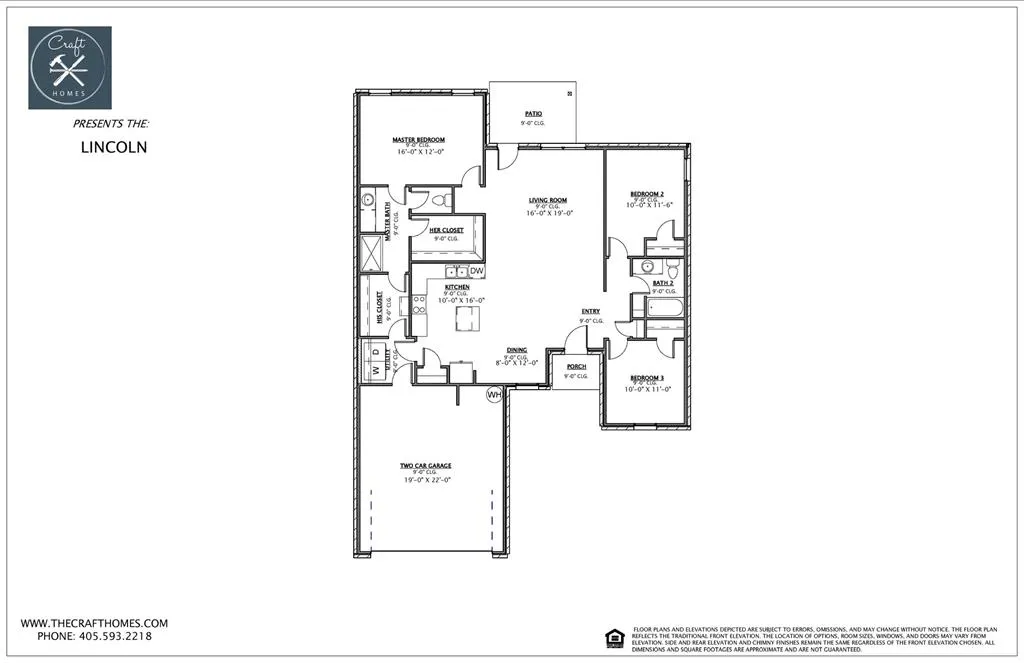
NEW CONSTRUCTION, BIG LOT & ROOM TO LIVE! Welcome home to the Lincoln, a charming new-construction home designed to make everyday living feel easy, comfortable, and just a little more special! With 3 bedrooms, 2 bathrooms, 1,612 SF MOL, and a 2-car attached garage, this home offers the perfect blend of style, function, and space. Step inside to an inviting open-concept layout where the living, dining, and kitchen areas come together beautifully—perfect for morning coffee, family dinners, entertaining friends, or simply relaxing at the end of the day. The private primary suite is designed with convenience in mind, featuring his-and-hers closet spaces with direct access to the laundry room—because smart design makes life better! Two additional bedrooms provide plenty of room for family, guests, a home office, or hobbies. And outside, the .8-acre MOL lot gives you room to spread out and create the outdoor space you’ve always wanted. Imagine a play area, garden, fire pit, entertaining space, or simply plenty of room to enjoy the peace and privacy of having acreage. With beautiful designer touches, thoughtful details, and plenty of possibilities, the Lincoln is ready to become the place where your next chapter begins. Come see it and start imagining what life could look like here! Seller is offering $6,000 builder incentive!
| Elementary School | Middle School | High School |
|---|---|---|
| Rose Witcher ES | Etta Dale JHS Middle School | El Reno HS |
| Price History | |
|---|---|
| 9/4/2026 | Listed $272,500 |
General Features
| Heating | Electric |
|---|---|
| Cooling | Electric |
| Possession | Funding |
| Roof | Composition |
| HOA Fee | 300 |
| Garage Spaces | 2 |
| Association Fee Includes | Common Area Maintenance |
| Architectural Style | Traditional |
| Construction Materials | Brick & Frame |
| Year Built | 2026 |
| Property Subtype | Single Family Residence |
| County | Canadian |
| Property Type | Residential |
| Full Baths | 2 |
| Status | Active |
| Directions | From I-40 take Exit 130 to Banner Rd,north 3.4 miles to Wilshire,west on Wilshire .2 miles,turn north to continue on Banner for 1 mile to Britton head west on Britton until Manning Farms on south. |
| High School | El Reno HS |
| City | El Reno |
| Disclosures | Exempt |
| High School District | El Reno |
| Lot Size Square Feet | 34848 |
| Elementary School | Rose Witcher ES |
| Middle/Junior High School | Etta Dale JHS |
| Builder Name | Craft Homes LLC |
| Standard Status | Active |
| Tax Lot | 20 |
Interior Features
| Fireplace Features | None |
|---|---|
| Total Bedrooms | 3 |
| LivingAreaSource | Plans |
| Total Baths | 2 |
Exterior Features
| Lot Features | Interior Lot |
|---|---|
| Foundation Details | Slab |
| Lot Size Acres | 0.8 |
Amenities
- Foreclosure
- Views
- Short Sale
- New Construction
- Adult 55+
- Lease To Own
- No HOA Fees
- Furnished
- Primary On Main
- Air Conditioning
- Seller Finance
- Green
- Fixer Upper
- Horse
- Golf
- Fireplace
- Deck
- Garage
- Basement
- Pool
Property vs Single Family Average in 73036
Price
Year Built
Visits
 Copyright© 2026 MLSOK, Inc. listing content is believed to be accurate but is not guaranteed. Subject to verification by all parties. The listing information being provided is for consumers personal, non?commercial use and may not be used for any purpose other than to identify prospective properties consumers may be interested in purchasing. This listing data is copyrighted and may not be transmitted, retransmitted, copied, framed, repurposed, or altered in any way for any other site, individual
