
Open House Sun, Sep 13th 02:00 PM - 04:00 PM
Address
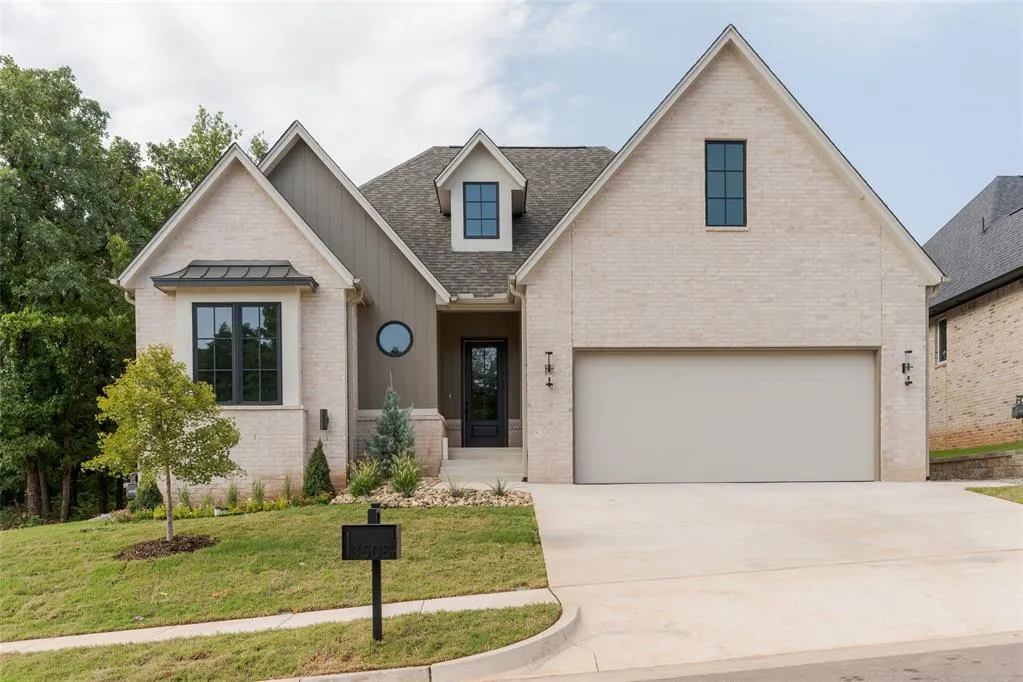
3508 Sardinia Way, Edmond, OK
Price
$ 545,000
Property Attributes
- MLS#1247954
- TypeSingle Family
- Listing Status Active
- CountyOKLAHOMA
- CityEdmond
- NeighborhoodCross Timbers
- Zip73034
- StyleSanta Fe
- Year Built2026
- Price$ 545,000
- Bedrooms3
- Full Bathrooms2
- Half Bathrooms0
- Sqr Footage1946
- Lot Size0.2 Acres
Data Source:
Oklahoma City Metro MLS (OKCAR)
Property Description
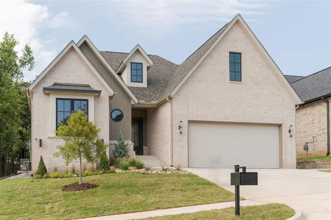
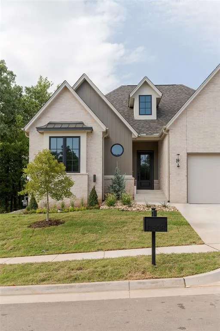
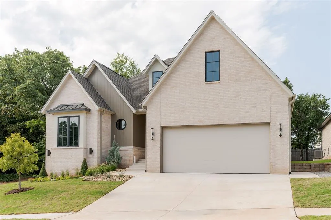
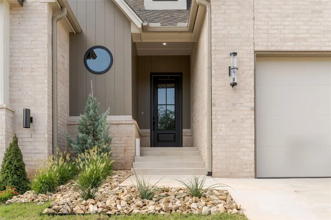
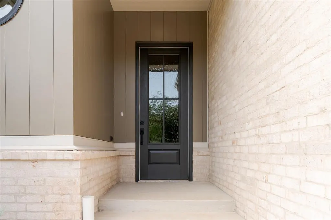
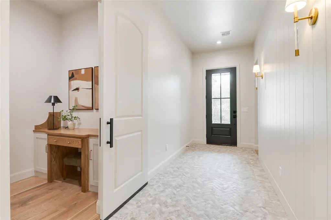
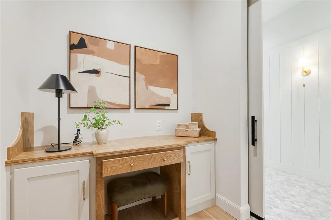
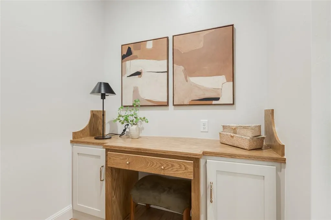
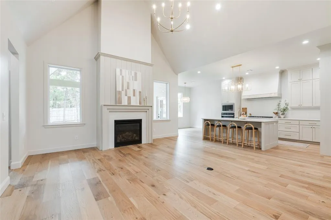
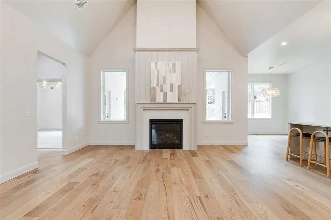
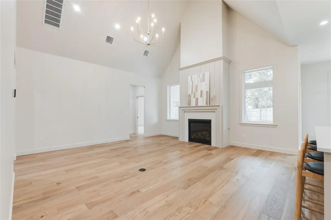
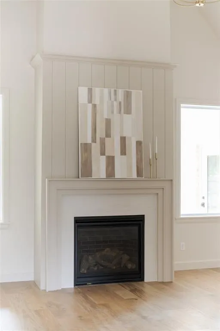
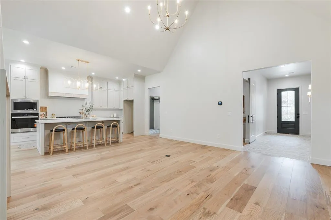
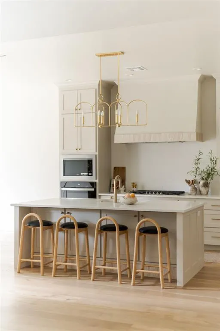
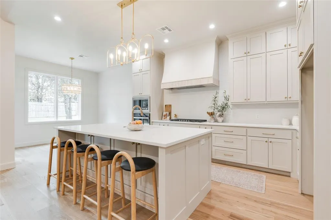
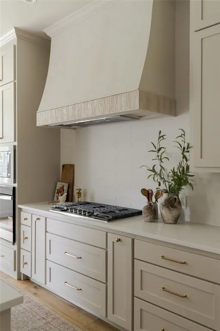
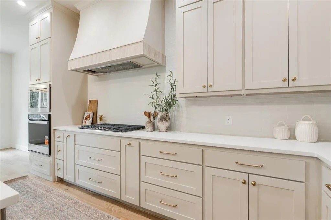
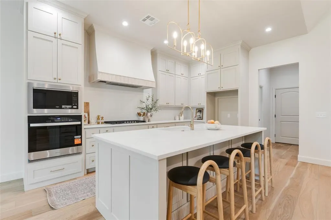
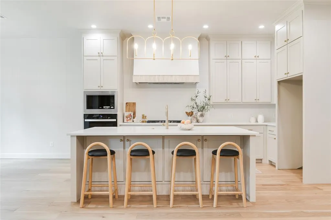
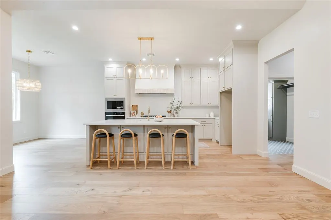
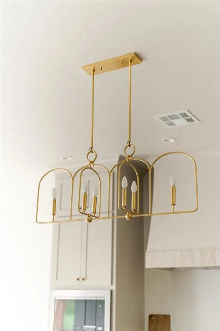
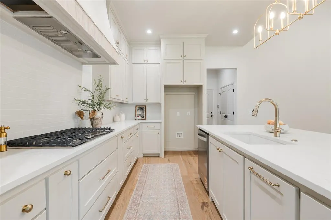
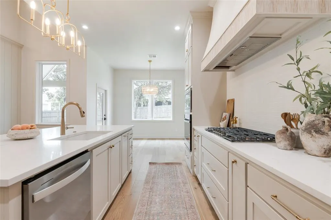
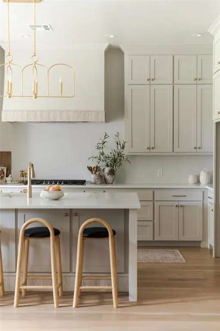
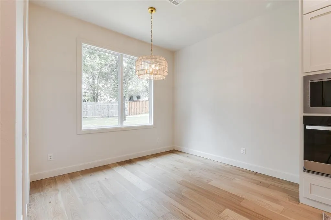
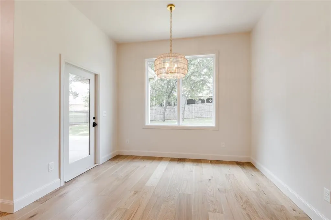
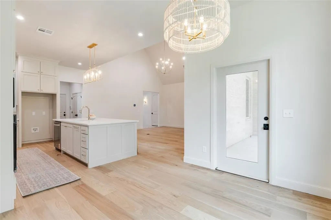
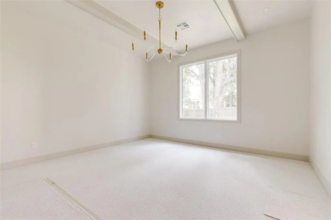
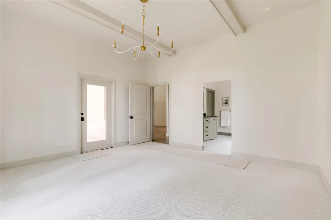
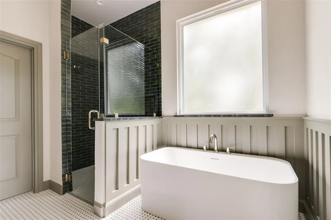
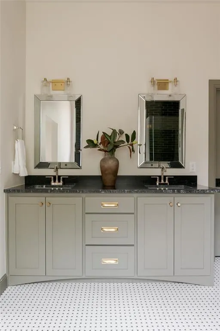
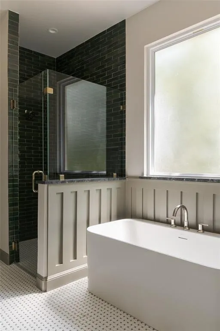
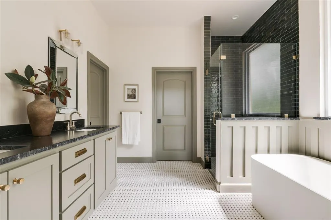
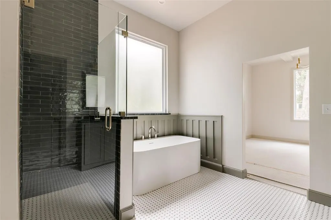
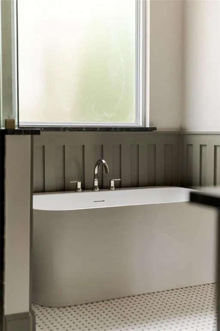
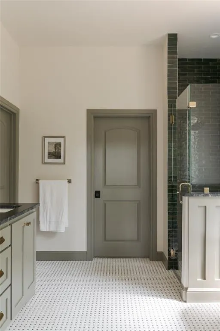
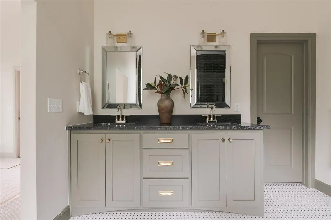
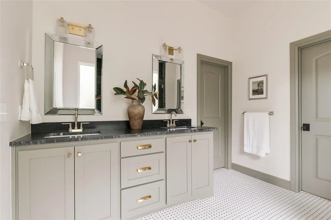
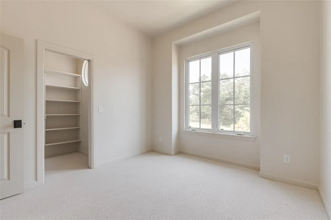
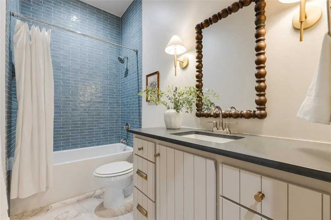
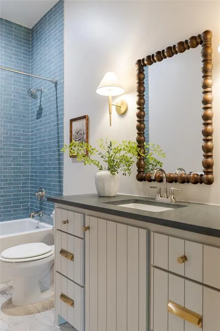
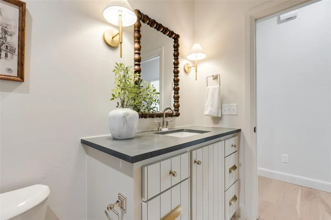
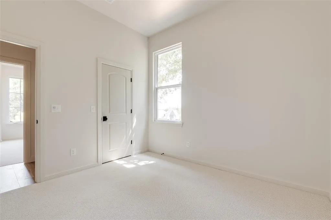
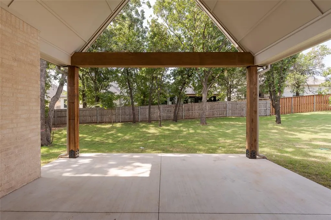
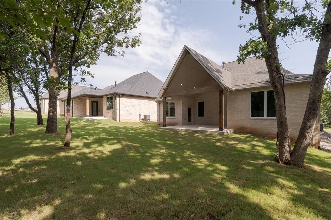
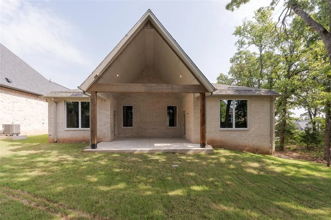
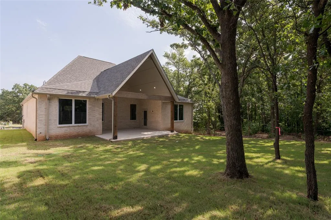
A modern European home that pairs classic French Country influence with clean, contemporary design. Offering three bedrooms, two bathrooms, and a versatile pocket office, the layout is both functional and inviting. The kitchen is a true focal point, featuring a custom plaster vent hood framed with accent tile, adding texture and warmth to the space. The living room has soaring ceilings and is centered around a fireplace and windows overlooking your wooded backyard. Just off the main living areas, the pocket office provides the perfect tucked-away spot for work, planning, or managing daily life. The primary suite feels like a private retreat, highlighted by beams and a charming chandelier. The primary bath features basketweave tile, an elegant arched shower and a soaking tub designed for unwinding at the end of the day. Two additional rooms share a hallway bath that pairs glossy blue tile with a dark stone countertop, and statement turned-wood mirror.. The back porch is the cherry on top- caulted cielings and plenty of space to entertain or lay back with a good book and a glass of wine on a quiet evening. Every detail in this home was designed to balance style, comfort, and character—creating a space that feels both elevated and easy to live in.
| Elementary School | Middle School | High School |
|---|---|---|
| Centennial ES | Central MS | Memorial HS |
| Price History | |
|---|---|
| 9/5/2026 | Listed $545,000 |
General Features
| Heating | Natural Gas |
|---|---|
| Cooling | Electric |
| Utilities | Public |
| Possession | Funding |
| Roof | Composition |
| HOA Fee | 2424 |
| Garage Spaces | 2 |
| Association Fee Includes | Gated Entry,Common Area Maintenance,Pool,Recreation Facility |
| Architectural Style | Santa Fe |
| Construction Materials | Brick & Frame |
| Year Built | 2026 |
| Property Subtype | Single Family Residence |
| County | Oklahoma |
| Property Type | Residential |
| Full Baths | 2 |
| Status | Active |
| Directions | From the East entrance head South to Sardinia Way |
| High School | Memorial HS |
| City | Edmond |
| Disclosures | Exempt |
| High School District | Edmond |
| Lot Size Square Feet | 8712 |
| Elementary School | Centennial ES |
| Middle/Junior High School | Central MS |
| Builder Name | Red Sage Homes |
| Standard Status | Active |
| Tax Lot | 3 |
Interior Features
| Flooring | Tile,Wood |
|---|---|
| Total Fireplaces | 1 |
| Fireplace Features | Insert |
| Total Bedrooms | 3 |
| LivingAreaSource | Builder |
| Total Baths | 2 |
Exterior Features
| Exterior Amenities | Rain Gutters |
|---|---|
| Fencing | Wood |
| Lot Features | Interior Lot |
| Foundation Details | Slab |
| Lot Size Acres | 0.2 |
Amenities
- Foreclosure
- Views
- Short Sale
- New Construction
- Adult 55+
- Lease To Own
- No HOA Fees
- Furnished
- Primary On Main
- Air Conditioning
- Seller Finance
- Green
- Fixer Upper
- Horse
- Golf
- Fireplace
- Deck
- Garage
- Basement
- Pool
Property vs Single Family Average in 73034
Price
Year Built
Visits
 Copyright© 2026 MLSOK, Inc. listing content is believed to be accurate but is not guaranteed. Subject to verification by all parties. The listing information being provided is for consumers personal, non?commercial use and may not be used for any purpose other than to identify prospective properties consumers may be interested in purchasing. This listing data is copyrighted and may not be transmitted, retransmitted, copied, framed, repurposed, or altered in any way for any other site, individual
